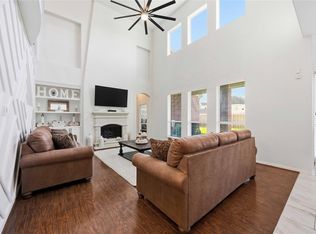
Enjoy space and scenic views in this 5-bedroom, 3.5-bath home on a full acre in Suncreek Estates. Offering approximately 4,052 sq ft, the home features a spacious kitchen with an oversized island, breakfast bar, walk-in pantry, and ample cabinets, opening to the family room for an easy flow between living spaces. The first-floor primary suite includes a sitting area and private bath, while four upstairs bedrooms offer flexibility. A game room and separate media room offer space for entertaining or hobbies. Upgrades include pendant lights, updated dining and breakfast area fixtures, TV mounts, recessed Govee lighting in the primary bedroom, exterior Govee lighting, a fenced yard, and custom tile fireplace. Enjoy lake views from the covered patio, with room to spread out on the one-acre property. A three-car garage adds convenient storage and parking. Located in Suncreek Estates, this property combines generous indoor living space, outdoor enjoyment, and peaceful lake views.
For sale
Price cut: $19.9K (11/9)
$630,000
1114 Lakeland Cir, Rosharon, TX 77583
5beds
3,966sqft
Single Family Residence
Built in 2023
1 Acres Lot
$622,000 Zestimate®
$159/sqft
$58/mo HOA
What's special
Custom tile fireplaceFenced yardGenerous indoor living spaceAmple cabinetsThree-car garageCovered patioGame room
- 22 days
- 236
- 26
Likely to sell faster than
Zillow last checked:
Listing updated:
Listed by:
Jennifer Bomann TREC #0735385 713-235-0327,
Offerpad Brokerage, LLC
Source: HAR,MLS#: 34343014
Facts & features
Interior
Bedrooms & bathrooms
- Bedrooms: 5
- Bathrooms: 4
- Full bathrooms: 3
- 1/2 bathrooms: 1
Primary bedroom
- Level: First
- Area: 320
- Dimensions: 16x20
Bedroom
- Level: Second
- Area: 176
- Dimensions: 11x16
Bedroom
- Level: Second
- Area: 176
- Dimensions: 16x11
Bedroom
- Level: Second
- Area: 99
- Dimensions: 11x9
Bedroom
- Level: Second
- Area: 198
- Dimensions: 11x18
Heating
- Natural Gas
Cooling
- Ceiling Fan(s), Electric
Appliances
- Included: Disposal, Gas Oven, Oven, Microwave, Gas Cooktop, Dishwasher
- Laundry: Washer Hookup
Features
- High Ceilings, Primary Bed - 1st Floor, Walk-In Closet(s)
- Flooring: Carpet, Tile, Vinyl
- Windows: Window Coverings
- Number of fireplaces: 1
- Fireplace features: Gas Log
Interior area
- Total structure area: 3,966
- Total interior livable area: 3,966 sqft
Video & virtual tour
Property
Parking
- Total spaces: 3
- Parking features: Attached, Double-Wide Driveway
- Attached garage spaces: 3
Features
- Stories: 2
- Patio & porch: Covered, Porch
- Exterior features: Sprinkler System
- Fencing: Back Yard
- Has view: Yes
- View description: Lake, Water
- Has water view: Yes
- Water view: Lake,Water
Lot
- Size: 1 Acres
- Features: Back Yard, Subdivided, Waterfront, 1/2 Up to 1 Acre
Details
- Parcel number: 79440001027
Construction
Type & style
- Home type: SingleFamily
- Architectural style: Traditional
- Property subtype: Single Family Residence
Materials
- Brick, Other, Stone
- Foundation: Slab
- Roof: Composition
Condition
- New construction: No
- Year built: 2023
Details
- Builder name: CastleRock
Utilities & green energy
- Sewer: Other, Septic Tank
- Water: Other
Community & HOA
Community
- Subdivision: The Oaks At Suncreek Estates
HOA
- Has HOA: Yes
- Amenities included: Park
- HOA fee: $700 annually
Location
- Region: Rosharon
Financial & listing details
- Price per square foot: $159/sqft
- Annual tax amount: $8,933
- Date on market: 10/22/2026
- Listing terms: Cash,Conventional,FHA,VA Loan
- Ownership: Full Ownership
- Road surface type: Asphalt
Estimated market value
$622,000
$591,000 - $653,000
$3,892/mo
Price history
| Date | Event | Price |
|---|---|---|
| 11/9/2026 | Price change | $630,000-3.1%$159/sqft |
Source:  HAR #34343014 Report a problem | ||
| 10/22/2026 | Listed for sale | $649,900+0.1%$164/sqft |
Source: HAR #34343014 Report a problem | ||
| 4/8/2024 | Listing removed | -- |
Source: HAR #46971441 Report a problem | ||
| 1/22/2024 | Pending sale | $649,000$164/sqft |
Source: HAR #46971441 Report a problem | ||
| 8/10/2023 | Price change | $649,000-13.9%$164/sqft |
Source: HAR #46971441 Report a problem | ||
| 8/8/2023 | Price change | $753,990-11.3%$190/sqft |
Source:  Castlerock Communities Report a problem | ||
| 3/30/2023 | Listed for sale | $849,990+844.4%$214/sqft |
Source: Castlerock Communities Report a problem | ||
| 6/3/2022 | Listing removed | -- |
Source: HAR #79086951 Report a problem | ||
| 4/12/2022 | Pending sale | $90,000$23/sqft |
Source: HAR #79086951 Report a problem | ||
| 4/12/2022 | Listed for sale | $90,000+66.7%$23/sqft |
Source: HAR #79086951 Report a problem | ||
| 6/3/2017 | Listing removed | $54,000$14/sqft |
Source: Famco Development & Building #58116745 Report a problem | ||
| 11/28/2016 | Listed for sale | $54,000$14/sqft |
Source: Famco Development & Building #58116745 Report a problem | ||
Public tax history
Tax history is unavailable.
Monthly payment
Est. payment
Payment breakdown
Explore the cost of this home by adjusting the details. Changes won't be saved.Climate risks
Neighborhood: 77583
Nearby schools
Schools provided by the listing agent
- Elementary: Heartland Elementary (Angleton)
- Middle: Heritage Junior High School (Angleton)
- High: Angleton High School
Source: HAR. This data may not be complete. We recommend contacting the local school district to confirm school assignments for this home.
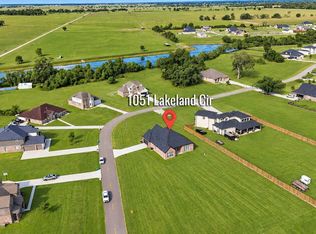
Similar homes
- $645,0003 bd3 ba3.1k sqft803 Lily Ln, Rosharon, TX 77583For Sale
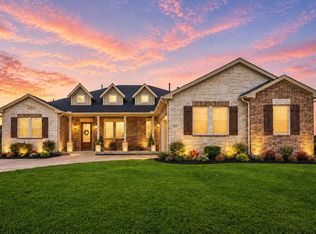 MLS ID #88576422, Lisa Mitchell, CB&A, Realtors-Katy. HAR
- $607,0004 bd4 ba2.5k sqft2926 Horse Trail Dr, Rosharon, TX 77583For Sale
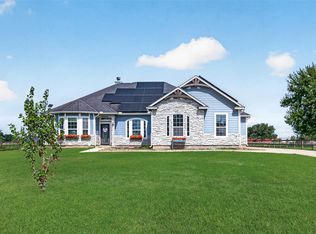 MLS ID #69260976, Dwight Johnson, Keller Williams Memorial. HAR
- $540,0004 bd5 ba3.9k sqft10114 Brush Way, Iowa Colony, TX 77583For Sale
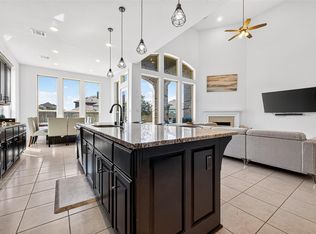 MLS ID #19748896, Isaias Contreras, Keller Williams Signature. HAR
- $550,0005 bd4 ba4.2k sqft2526 Crystal Shore Dr, Rosharon, TX 77583For Sale
 MLS ID #75897880, Tiera Huang, Lifestyle Real Estate Collection LLC. HAR
