This 2-story home offers 4 bedrooms, 4 full bathrooms, a private office, a formal dining room, an upstairs game room, and a 3-car garage on a 10,000+ sq. ft. lot. The open-concept floor plan features high ceilings, hardwood flooring, a gas fireplace, and a kitchen with a large island, granite countertops, ample cabinetry, and a walk-in pantry. The first-floor primary suite includes dual vanities, a soaking tub, a separate shower, and a walk-in closet with direct access to the utility room. A secondary bedroom and full bath are also located downstairs. Upstairs features a game room, two additional bedrooms, and two full bathrooms, including one bathroom located within the guest bedroom. The backyard includes a private pool, extended covered patio, and a Generac whole-home generator. Meridiana offers pools, parks, trails, lakes, and a fitness center, with convenient access to Hwy 288, Pearland, Downtown Houston, and the Texas Medical Center. See attached list of upgrades/updates.
For sale
Price cut: $26K (7/31)
$649,000
10106 Blythe St, Iowa Colony, TX 77583
4beds
3,507sqft
Single Family Residence
Built in 2019
10,328 Square Feet Lot
$632,600 Zestimate®
$185/sqft
$108/mo HOA
What's special
Gas fireplaceHigh ceilingsHardwood flooringOpen-concept floor planExtended covered patioFormal dining roomPrivate office
- 113 days
- 109
- 10
Zillow last checked:
Listing updated:
Listed by:
Claudia Garcia-Pizana TREC #0768714 832-983-0055,
Intero River Oaks Office
Source: HAR,MLS#: 98784650
Facts & features
Interior
Bedrooms & bathrooms
- Bedrooms: 4
- Bathrooms: 4
- Full bathrooms: 4
Primary bedroom
- Level: First
- Area: 272
- Dimensions: 17 x 16
Bedroom
- Level: Second
- Area: 132
- Dimensions: 12 x 11
Bedroom
- Level: Second
- Area: 144
- Dimensions: 12 x 12
Bedroom
- Level: First
- Area: 154
- Dimensions: 14 x 11
Other
- Level: First
- Area: 143
- Dimensions: 13 x 11
Dining room
- Level: First
- Area: 156
- Dimensions: 13 x 12
Game room
- Level: Second
- Area: 266
- Dimensions: 19 x 14
Living room
- Level: First
- Area: 378
- Dimensions: 21 x 18
Heating
- Natural Gas
Cooling
- Ceiling Fan(s), Electric
Appliances
- Included: ENERGY STAR Qualified Appliances, Disposal, Refrigerator, Gas Oven, Microwave, Gas Cooktop, Dishwasher
- Laundry: Gas Dryer Hookup, Washer Hookup
Features
- Crown Molding, Formal Entry/Foyer, High Ceilings, 1 Bedroom Down - Not Primary BR, 2 Bedrooms Up, En-Suite Bath, Primary Bed - 1st Floor, Walk-In Closet(s)
- Flooring: Carpet, Tile, Wood
- Windows: Insulated/Low-E windows
- Number of fireplaces: 1
- Fireplace features: Gas Log
Interior area
- Total structure area: 3,507
- Total interior livable area: 3,507 sqft
Video & virtual tour
Property
Parking
- Total spaces: 3
- Parking features: Attached, Double-Wide Driveway
- Attached garage spaces: 3
Features
- Stories: 2
- Patio & porch: Covered
- Exterior features: Sprinkler System
- Has private pool: Yes
- Pool features: Gunite
- Fencing: Back Yard
Lot
- Size: 10,328 Square Feet
- Features: Build Line Restricted, Subdivided, 0 Up To 1/4 Acre
Details
- Additional structures: Shed(s)
- Parcel number: 65740661028
Construction
Type & style
- Home type: SingleFamily
- Architectural style: Traditional
- Property subtype: Single Family Residence
Materials
- Batts Insulation, Blown-In Insulation, Brick, Stucco
- Foundation: Slab
- Roof: Composition
Condition
- New construction: No
- Year built: 2019
Utilities & green energy
- Water: Water District
Green energy
- Energy efficient items: Attic Vents, Thermostat, Lighting, HVAC, HVAC>13 SEER, Insulation
Community & HOA
Community
- Subdivision: Meridiana
HOA
- Has HOA: Yes
- Amenities included: Dog Park, Fitness Center, Party Room, Playground, Pond, Pool, Splash Pad, Sport Court, Tennis Court(s), Trail(s)
- HOA fee: $1,300 annually
Location
- Region: Iowa Colony
Financial & listing details
- Price per square foot: $185/sqft
- Tax assessed value: $573,580
- Annual tax amount: $18,459
- Date on market: 6/27/2026
- Listing terms: Cash,Conventional,VA Loan
Estimated market value
$632,600
$601,000 - $664,000
$4,177/mo
Price history
| Date | Event | Price |
|---|---|---|
| 7/31/2026 | Price change | $649,000-3.9%$185/sqft |
Source:  HAR #98784650 Report a problem HAR #98784650 Report a problem | ||
| 6/27/2026 | Listed for sale | $675,000+60.7%$192/sqft |
Source: HAR #98784650 Report a problem | ||
| 2/1/2021 | Listing removed | -- |
Source: HAR #56815941 Report a problem | ||
| 1/21/2021 | Pending sale | $420,000$120/sqft |
Source: HAR #56815941 Report a problem | ||
| 1/12/2021 | Listed for sale | $420,000$120/sqft |
Source: HAR #56815941 Report a problem | ||
Public tax history
| Year | Property taxes | Tax assessment |
|---|---|---|
| 2025 | $13,297 -10.1% | $573,580 -9.7% |
| 2024 | $14,794 -6.6% | $634,880 -5% |
| 2023 | $15,840 +26.9% | $668,170 +42.3% |
| 2022 | $12,481 +12.1% | $469,420 +5.3% |
| 2021 | $11,136 | $445,740 +4.9% |
| 2020 | -- | $425,000 +677.8% |
| 2019 | $1,139 | $54,640 |
Find assessor info on the county website
Monthly payment
Est. payment
Payment breakdown
Explore the cost of this home by adjusting the details. Changes won't be saved.Climate risks
Neighborhood: 77583
Nearby schools
Schools provided by the listing agent
- Elementary: Meridiana Elementary School
- Middle: Caffey Junior High School
- High: Iowa Colony High School
Source: HAR. This data may not be complete. We recommend contacting the local school district to confirm school assignments for this home.

Similar homes
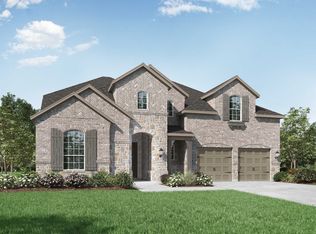
- $340,0004 bd3 ba2.2k sqft10602 Wagner St, Iowa Colony, TX 77583For Sale
 MLS ID #70962997, Cynthia Gomez, Keller Williams Realty Clear Lake / NASA. HAR
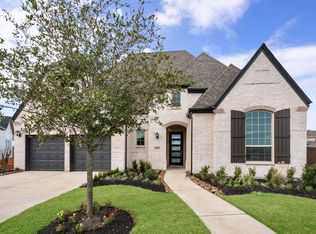
 - $649,5054 bd3 ba3.3k sqft8607 Blue Grotto Ln, Iowa Colony, TX 77583New Construction
 MLS ID #97329249, Nimesh Patel, RE/MAX Fine Properties. HAR
 - $658,4074 bd3 ba3.3k sqft602 Johnston Dr, Rosharon, TX 77583New Construction
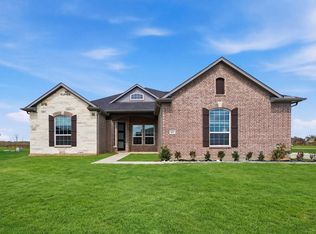 HAR
HAR - $375,0004 bd4 ba2.5k sqft10723 Cliffs View Dr, Iowa Colony, TX 77583For Sale
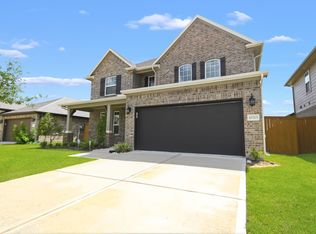 MLS ID #52883388, Melonee Piperi, Keller Williams Memorial. HAR
