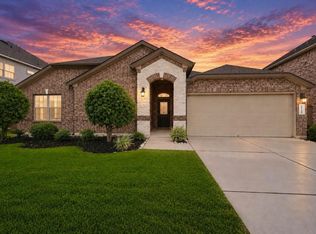
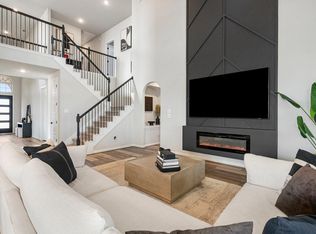
Stunning 2-story home in the heart of Meridiana.Upon entry, you’re greeted by soaring ceilings and natural light flowing through the dining room, living room, kitchen, and breakfast area. The spacious eat-in kitchen features stainless steel appliances, granite countertops, a large island, and breakfast bar. For convenience one of the bedrooms can easily be transformed into a private home office, creating the perfect space to work from home while still enjoying the comfort and convenience of your own retreat. The open-concept living area provides plenty of space for entertaining.- The primary suite offers a spacious retreat with dual sinks, a glass-enclosed shower, and a soaking tub. Enjoy the oversized backyard with endless possibilities. Meridiana amenities include resort-style pools, fitness center, walking trails, and more.Both refrigerators, washer, dryer, and TVs will convey with the property, offering added value and convenience for the future homeowner.
For sale
Price cut: $20K (10/2)
$399,999
3642 Pasteur Ln, Iowa Colony, TX 77583
5beds
3,256sqft
Single Family Residence
Built in 2019
8,015 Square Feet Lot
$392,000 Zestimate®
$123/sqft
$88/mo HOA
What's special
Stainless steel appliancesGranite countertopsSoaking tubSoaring ceilingsSpacious eat-in kitchenLarge islandDual sinks
- 42 days
- 309
- 14
Zillow last checked:
Listing updated:
Listed by:
Jason Rodriguez TREC #0704432 708-323-9892,
Keller Williams Preferred
Source: HAR,MLS#: 12727613
Facts & features
Interior
Bedrooms & bathrooms
- Bedrooms: 5
- Bathrooms: 4
- Full bathrooms: 4
Primary bedroom
- Level: First
- Area: 224
- Dimensions: 16x14
Bedroom
- Level: Second
- Area: 144
- Dimensions: 12x12
Bedroom
- Level: Second
- Area: 156
- Dimensions: 12x13
Bedroom
- Level: First
- Area: 156
- Dimensions: 12x13
Bedroom
- Level: First
- Area: 144
- Dimensions: 12x12
Other
- Level: First
- Area: 81
- Dimensions: 9x9
Other
- Level: Second
- Area: 40
- Dimensions: 8x5
Other
- Level: First
- Area: 40
- Dimensions: 8x5
Other
- Level: Second
- Area: 40
- Dimensions: 8x5
Breakfast
- Level: First
- Area: 176
- Dimensions: 16x11
Dining room
- Level: First
- Area: 169
- Dimensions: 13x13
Game room
- Level: Second
- Area: 221
- Dimensions: 17x13
Kitchen
- Level: First
- Area: 210
- Dimensions: 15cx14
Living room
- Level: First
- Area: 210
- Dimensions: 15x14
Media room
- Level: Second
- Area: 195
- Dimensions: 15x13
Primary bath
- Level: First
- Area: 72
- Dimensions: 9x8
Utility room
- Level: First
- Area: 35
- Dimensions: 7x5
Heating
- Electric
Cooling
- Electric
Appliances
- Included: Disposal, Ice Maker, Electric Oven, Trash Compactor, Microwave, Gas Cooktop, Dishwasher
- Laundry: Electric Dryer Hookup, Gas Dryer Hookup, Washer Hookup
Features
- Crown Molding, Formal Entry/Foyer, High Ceilings, Prewired for Alarm System, 3 Bedrooms Up, Primary Bed - 1st Floor, Walk-In Closet(s)
- Flooring: Carpet, Tile
- Windows: Insulated/Low-E windows
- Number of fireplaces: 1
- Fireplace features: Electric, Free Standing, Gas, Gas Log
Interior area
- Total structure area: 3,256
- Total interior livable area: 3,256 sqft
Property
Parking
- Total spaces: 2
- Parking features: Attached, Double-Wide Driveway
- Attached garage spaces: 2
Features
- Stories: 2
- Patio & porch: Patio/Deck, Porch
- Exterior features: Side Yard, Sprinkler System
- Fencing: Back Yard,Full
Lot
- Size: 8,015 Square Feet
- Features: Back Yard, Subdivided, 0 Up To 1/4 Acre
Details
- Parcel number: 65747003009
Construction
Type & style
- Home type: SingleFamily
- Architectural style: Traditional
- Property subtype: Single Family Residence
Materials
- Blown-In Insulation, Brick, Cement Siding, Vinyl Siding
- Foundation: Slab
- Roof: Composition
Condition
- New construction: No
- Year built: 2019
Details
- Builder name: Lennar Homes
Utilities & green energy
- Sewer: Public Sewer
- Water: Public, Water District
Green energy
- Energy efficient items: Thermostat, HVAC>13 SEER
Community & HOA
Community
- Security: Prewired for Alarm System
- Subdivision: Meridiana Sec 7 A0515 Ht&Brr
HOA
- Has HOA: Yes
- Amenities included: Clubhouse, Dog Park, Fitness Center, Jogging Path, Park, Playground, Pool, Trail(s)
- HOA fee: $1,050 annually
Location
- Region: Iowa Colony
Financial & listing details
- Price per square foot: $123/sqft
- Tax assessed value: $510,280
- Annual tax amount: $15,487
- Date on market: 8/31/2026
- Listing terms: Cash,Conventional,FHA,Investor,Other,VA Loan
- Road surface type: Curbs, Gutters
Estimated market value
$392,000
$372,000 - $412,000
$3,313/mo
Price history
| Date | Event | Price |
|---|---|---|
| 10/2/2026 | Price change | $399,999-4.8%$123/sqft |
Source:  HAR #12727613 Report a problem HAR #12727613 Report a problem | ||
| 8/31/2026 | Listed for sale | $419,995-4.5%$129/sqft |
Source: HAR #12727613 Report a problem | ||
| 8/31/2026 | Listing removed | $439,995$135/sqft |
Source: HAR #75824021 Report a problem | ||
| 8/4/2026 | Listed for sale | $439,995-2.2%$135/sqft |
Source: HAR #75824021 Report a problem | ||
| 8/3/2026 | Listing removed | $449,995$138/sqft |
Source: HAR #20952635 Report a problem | ||
| 6/3/2026 | Listed for sale | $449,995+36.4%$138/sqft |
Source: HAR #20952635 Report a problem | ||
| 1/17/2020 | Listing removed | $329,999$101/sqft |
Source: Lennar Report a problem | ||
| 1/14/2020 | Price change | $329,999-5.7%$101/sqft |
Source: Lennar Report a problem | ||
| 10/29/2019 | Price change | $349,999+2.9%$107/sqft |
Source: Lennar Report a problem | ||
| 9/28/2019 | Price change | $339,999-12.1%$104/sqft |
Source: Lennar Report a problem | ||
| 7/26/2019 | Listed for sale | $386,759$119/sqft |
Source: Lennar Report a problem | ||
Public tax history
| Year | Property taxes | Tax assessment |
|---|---|---|
| 2025 | $8,897 +5.4% | $481,219 +10% |
| 2024 | $8,439 +10.5% | $437,472 +10% |
| 2023 | $7,634 -9.2% | $397,702 +10% |
| 2022 | $8,410 | $361,547 -0.1% |
| 2021 | -- | $361,870 +42.7% |
| 2020 | -- | $253,550 +509.3% |
| 2019 | $855 -44.2% | $41,610 +64.7% |
| 2018 | $1,533 | $25,270 -51.4% |
| 2017 | $1,533 | $52,010 |
Find assessor info on the county website
Monthly payment
Est. payment
Payment breakdown
Explore the cost of this home by adjusting the details. Changes won't be saved.Climate risks
Neighborhood: 77583
Nearby schools
Schools provided by the listing agent
- Elementary: Meridiana Elementary School
- Middle: Caffey Junior High School
- High: Iowa Colony High School
Source: HAR. This data may not be complete. We recommend contacting the local school district to confirm school assignments for this home.


Similar homes
- $395,0004 bd3 ba2.7k sqft10110 Whitney Reach Dr, Rosharon, TX 77583For Sale
 MLS ID #1017466, Joe Rothchild, Keller Williams Signature. HAR
 - $385,0004 bd3 ba2.2k sqft4042 Shackleton Ct, Iowa Colony, TX 77583For Sale
 MLS ID #31526842, Andrea Kuvent, Keller Williams Preferred. HAR
 - $425,0004 bd3 ba2.6k sqft4734 Franklin Way, Iowa Colony, TX 77583For Sale
 MLS ID #15402504, Nina Patel, eXp Realty LLC. HAR
 - $398,7004 bd3 ba2.9k sqft1702 Darwin Cedar Dr, Iowa Colony, TX 77583For Sale
 MLS ID #14257462, Azalia Benjamin-Mathis, Bloom & Prosper Realty. HAR
