Welcome to this stunning residence located in one of Missouri City’s most desirable master-planned communities. Designed for both high-end entertaining and effortless daily living, this home offers a light-filled open layout, high ceilings, and premium finishes throughout. Home Highlights: Gourmet Kitchen: Features sleek countertops, custom cabinetry, a spacious island, and stainless steel appliances. Primary Retreat: A quiet sanctuary with a spa-inspired en suite bath featuring dual vanities, a soaking tub, and a walk-in closet. Flexible Living: Includes a main-level home office, formal dining space, and a second-story game room. Outdoor Space: Enjoy a covered patio overlooking a generous backyard with room to relax or build your dream pool with no back neighbors. Enjoy resort-style community amenities including pools, playgrounds, pickle ball, tennis courts, scenic trails, top-rated schools, and quick access to major thoroughfares. Schedule your private tour today!
For sale
$480,000
2643 River Run Rd, Missouri City, TX 77459
4beds
3,027sqft
Single Family Residence
Built in 2015
9,051 Square Feet Lot
$468,300 Zestimate®
$159/sqft
$132/mo HOA
What's special
Main-level home officeHigh ceilingsGenerous backyardStainless steel appliancesPremium finishes throughoutPrimary retreatFormal dining space
- 42 days
- 101
- 15
Zillow last checked:
Listing updated:
Listed by:
Mariana Mourad TREC #0691216 281-845-3741,
NB Elite Realty
Source: HAR,MLS#: 41951181
Facts & features
Interior
Bedrooms & bathrooms
- Bedrooms: 4
- Bathrooms: 4
- Full bathrooms: 3
- 1/2 bathrooms: 1
Primary bedroom
- Level: First
- Area: 208
- Dimensions: 13x16
Bedroom
- Level: Second
- Area: 132
- Dimensions: 12x11
Bedroom
- Level: Second
- Area: 143
- Dimensions: 13x11
Bedroom
- Level: Second
- Area: 154
- Dimensions: 14x11
Living room
- Level: First
- Area: 132
- Dimensions: 12x11
Heating
- Natural Gas
Cooling
- Electric
Appliances
- Included: Disposal, Microwave, Dishwasher
Interior area
- Total structure area: 3,027
- Total interior livable area: 3,027 sqft
Property
Parking
- Total spaces: 2
- Parking features: Attached
- Attached garage spaces: 2
Features
- Stories: 2
- Fencing: Back Yard
Lot
- Size: 9,051 Square Feet
- Features: Back Yard, Subdivided, 0 Up To 1/4 Acre
Details
- Parcel number: 8136030010290907
Construction
Type & style
- Home type: SingleFamily
- Architectural style: Traditional
- Property subtype: Single Family Residence
Materials
- Brick, Cement Siding, Stone
- Foundation: Slab
- Roof: Composition
Condition
- New construction: No
- Year built: 2015
Utilities & green energy
- Sewer: Public Sewer
- Water: Public
Community & HOA
Community
- Subdivision: Sienna Village Of Destrehan Sec 3
HOA
- Has HOA: Yes
- Amenities included: Clubhouse
- HOA fee: $1,580 annually
Location
- Region: Missouri City
Financial & listing details
- Price per square foot: $159/sqft
- Tax assessed value: $499,301
- Annual tax amount: $14,066
- Date on market: 10/6/2026
- Listing terms: Cash,Conventional,FHA
- Exclusions: Washer, Dryer, Refrigerator
Estimated market value
$468,300
$445,000 - $492,000
$3,140/mo
Price history
| Date | Event | Price |
|---|---|---|
| 10/6/2026 | Listed for sale | $480,000-10.9%$159/sqft |
Source:  HAR #41951181 Report a problem | ||
| 11/21/2023 | Listing removed | -- |
Source: HAR #35072153 Report a problem | ||
| 10/10/2023 | Pending sale | $539,000$178/sqft |
Source: HAR #35072153 Report a problem | ||
| 9/30/2023 | Listed for sale | $539,000$178/sqft |
Source: HAR #35072153 Report a problem | ||
Public tax history
| Year | Property taxes | Tax assessment |
|---|---|---|
| 2025 | $5,483 -2.8% | $499,301 -0.2% |
| 2024 | $5,639 +14.8% | $500,224 +13.6% |
| 2023 | $4,914 -11.2% | $440,396 +10% |
| 2022 | $5,534 +2.1% | $400,360 +10% |
| 2021 | $5,420 +3.8% | $363,960 +5.5% |
| 2020 | $5,219 -1.6% | $344,990 +0.5% |
| 2019 | $5,304 -0.8% | $343,200 +2.3% |
| 2018 | $5,344 -52.2% | $335,520 -6.1% |
| 2017 | $11,185 | $357,320 -0.2% |
| 2016 | $11,185 +15370.6% | $357,860 +8936.9% |
| 2015 | $72 | $3,960 |
Find assessor info on the county website
Monthly payment
Est. payment
Payment breakdown
Explore the cost of this home by adjusting the details. Changes won't be saved.Climate risks
Neighborhood: 77459
Nearby schools
Schools provided by the listing agent
- Elementary: Leonetti Elementary School
- Middle: Thornton Middle School (Fort Bend)
- High: Ridge Point High School
Source: HAR. This data may not be complete. We recommend contacting the local school district to confirm school assignments for this home.
- $453,1004 bd3 ba3.2k sqft2639 River Run Rd, Missouri City, TX 77459Off Market

- $477,5004 bd3 ba2.6k sqft2647 River Run Rd, Missouri City, TX 77459Off Market
- $388,2004 bd3 ba2.6k sqft2635 River Run Rd, Missouri City, TX 77459Off Market
- $488,9004 bd3 ba3k sqft2651 River Run Rd, Missouri City, TX 77459Off Market
Similar homes
- $485,0004 bd4 ba3.1k sqft1719 Country Air Ln, Missouri City, TX 77459For Sale
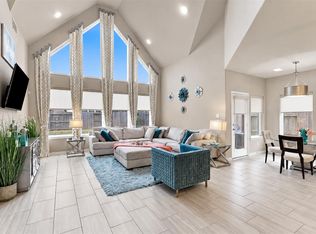 MLS ID #65315469, Gayla Gayden, Realm Real Estate Professionals - Katy. HAR
- $465,0004 bd4 ba2.8k sqft2715 Parker Oak Pass, Missouri City, TX 77459For Sale
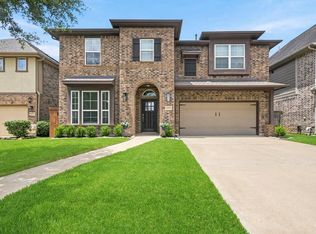 MLS ID #10003832, Jeffrey Sadler, SADLER REALTY. HAR
- $435,0004 bd4 ba2.8k sqft10923 Texas Rose Dr, Missouri City, TX 77459For Sale
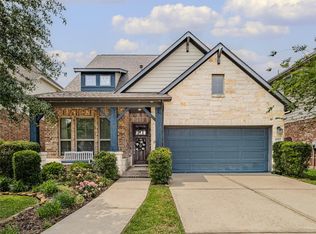 MLS ID #35735038, David Flory, RE/MAX Universal. HAR
- $475,0003 bd3 ba3.5k sqft3707 Cat Springs Ln, Missouri City, TX 77459For Sale
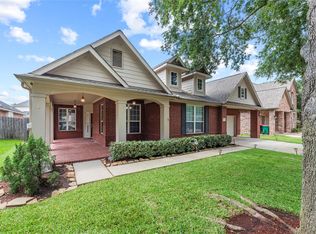 MLS ID #39536477, Jamie McMartin, Compass RE Texas, LLC - West Houston. HAR
