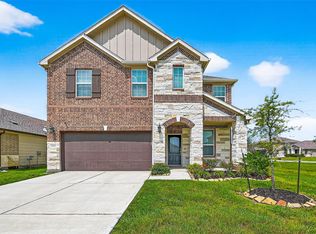
Welcome to 6823 Ventura Drive in the desirable Glendale Lakes community! Built in 2022, this energy-efficient two-story home offers 4 bedrooms, 3.5 baths and approximately 2,544 square feet of thoughtfully designed living space. The open-concept layout features a spacious family room and kitchen with a grand island, granite/quartz countertops, stainless steel appliances and abundant cabinetry. The first-floor primary suite includes a generous walk-in closet and private bath. Upstairs offers secondary bedrooms and a versatile game room. Additional highlights include luxury vinyl plank flooring, spray-foam insulation, insulated Low-E windows, a tankless water heater, smart-home features and a covered rear patio overlooking the backyard. Conveniently located near Highway 6, FM 521, Fort Bend Tollway, shopping, dining and neighborhood amenities.
For sale
$389,900
6823 Ventura Dr, Rosharon, TX 77583
4beds
2,629sqft
Single Family Residence
Built in 2022
5,623 Square Feet Lot
$383,200 Zestimate®
$148/sqft
$46/mo HOA
What's special
Stainless steel appliancesLuxury vinyl plank flooringSpacious family roomInsulated low-e windowsGenerous walk-in closetGrand islandVersatile game room
- 2 days
- 78
- 7
Likely to sell faster than
Zillow last checked:
Listing updated:
Listed by:
Kevin Scott TREC #0542233 713-819-9199,
NextHome Luxury Premier
Source: HAR,MLS#: 97433867
Facts & features
Interior
Bedrooms & bathrooms
- Bedrooms: 4
- Bathrooms: 4
- Full bathrooms: 3
- 1/2 bathrooms: 1
Rooms
- Room types: Family Room
Primary bedroom
- Level: First
- Area: 224
- Dimensions: 16X14
Bedroom
- Level: Second
- Area: 110
- Dimensions: 11X10
Bedroom
- Level: Second
- Area: 168
- Dimensions: 12X14
Bedroom
- Level: Second
- Area: 120
- Dimensions: 12X10
Game room
- Level: Second
- Area: 176
- Dimensions: 16X11
Heating
- Heat Pump
Cooling
- Ceiling Fan(s), Electric
Appliances
- Included: ENERGY STAR Qualified Appliances, Water Heater, Disposal, Electric Oven, Microwave, Gas Cooktop, Dishwasher
- Laundry: Electric Dryer Hookup, Washer Hookup
Features
- Primary Bed - 1st Floor
- Flooring: Carpet, Tile, Vinyl
- Windows: Insulated/Low-E windows
Interior area
- Total structure area: 2,629
- Total interior livable area: 2,629 sqft
Property
Parking
- Total spaces: 2
- Parking features: Attached
- Attached garage spaces: 2
Features
- Stories: 2
- Patio & porch: Covered
- Fencing: Back Yard
Lot
- Size: 5,623 Square Feet
- Features: Subdivided, 0 Up To 1/4 Acre
Details
- Parcel number: 3485130010200907
Construction
Type & style
- Home type: SingleFamily
- Architectural style: Contemporary
- Property subtype: Single Family Residence
Materials
- Spray Foam Insulation, Brick, Cement Siding, Stone
- Foundation: Slab
- Roof: Composition
Condition
- New construction: No
- Year built: 2022
Utilities & green energy
- Sewer: Public Sewer
- Water: Public
Green energy
- Energy efficient items: Thermostat, Lighting, HVAC, HVAC>13 SEER
Community & HOA
Community
- Subdivision: Glendale Lakes Sec 13
HOA
- Has HOA: Yes
- HOA fee: $550 annually
Location
- Region: Rosharon
Financial & listing details
- Price per square foot: $148/sqft
- Tax assessed value: $361,549
- Annual tax amount: $9,138
- Date on market: 9/15/2026
- Listing terms: Cash,Conventional,FHA,USDA Loan,VA Loan
- Ownership: Full Ownership
- Road surface type: Asphalt
Estimated market value
$383,200
$364,000 - $402,000
$2,430/mo
Price history
| Date | Event | Price |
|---|---|---|
| 9/15/2026 | Listed for sale | $389,900+5.6%$148/sqft |
Source:  HAR #97433867 Report a problem HAR #97433867 Report a problem | ||
| 7/22/2023 | Listing removed | -- |
Source:  Meritage Homes Report a problem Meritage Homes Report a problem | ||
| 5/24/2023 | Pending sale | $369,240$140/sqft |
Source: HAR #77287933 Report a problem | ||
| 5/13/2023 | Price change | $369,240-2.6%$140/sqft |
Source: HAR #77287933 Report a problem | ||
| 5/11/2023 | Price change | $379,240-0.2%$144/sqft |
Source: HAR #77287933 Report a problem | ||
| 4/21/2023 | Price change | $380,0900%$145/sqft |
Source: HAR #77287933 Report a problem | ||
| 2/22/2023 | Price change | $380,165+4.1%$145/sqft |
Source: HAR #77287933 Report a problem | ||
| 2/21/2023 | Price change | $365,165-3.9%$139/sqft |
Source: HAR #77287933 Report a problem | ||
| 2/17/2023 | Price change | $380,165-5%$145/sqft |
Source: HAR #77287933 Report a problem | ||
| 1/11/2023 | Price change | $400,165+1.3%$152/sqft |
Source: Meritage Homes Report a problem | ||
| 1/6/2023 | Price change | $395,165+0.5%$150/sqft |
Source: HAR #77287933 Report a problem | ||
| 12/15/2022 | Listed for sale | $393,165$150/sqft |
Source: HAR #77287933 Report a problem | ||
Public tax history
| Year | Property taxes | Tax assessment |
|---|---|---|
| 2025 | $5,703 -2.7% | $361,549 -6.9% |
| 2024 | $5,859 +95.2% | $388,323 +97.7% |
| 2023 | $3,002 | $196,444 |
Find assessor info on the county website
Monthly payment
Est. payment
Payment breakdown
Explore the cost of this home by adjusting the details. Changes won't be saved.Climate risks
Neighborhood: 77583
Nearby schools
Schools provided by the listing agent
- Elementary: Heritage Rose Elementary School
- Middle: Ashley Coleman Middle School
- High: Almeta Crawford High School
Source: HAR. This data may not be complete. We recommend contacting the local school district to confirm school assignments for this home.
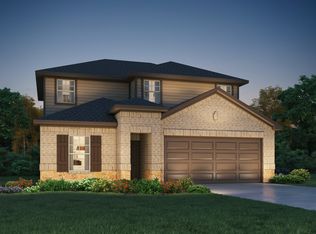
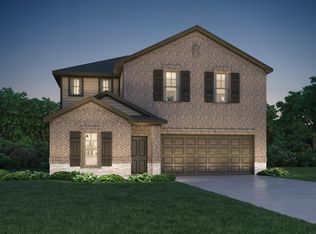
Similar homes
- $--4 bd3 ba2.3k sqft519 Poppy Field Ct, Rosharon, TX 77583Auction
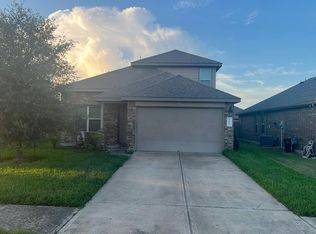 Auction.com 2
 - $--4 bd2 ba2k sqft634 Autumn Flats Way, Rosharon, TX 77583Auction
 Auction.com 2
 - $--3 bd4 ba2.3k sqft14302 Rolling Hills Ln, Rosharon, TX 77583Auction
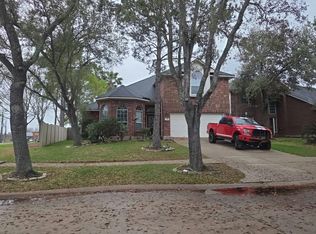 Auction.com 2
 - $400,0004 bd4 ba2.8k sqft1115 Cloverdale Dr, Rosharon, TX 77583For Sale
 MLS ID #874806, Nnamdi Okoro, LPT Realty, LLC. HAR
