Modern farmhouse charm meets unrestricted country living! Situated on 2.249 acres, this never-lived-in custom home combines timeless style with everyday functionality. Inside you'll find vaulted ceilings, wood-look tile flooring throughout, quartz countertops, soft-close cabinetry, stainless steel appliances, farmhouse-inspired finishes, and an open-concept layout. Step outside to enjoy the wrap-around porch overlooking the pond, with plenty of room to build a workshop, park your RV, bring your horses, or create the outdoor lifestyle you've always wanted. No HOA and No Restrictions! Just room to enjoy life. Convenient access to Alvin, Angleton, and Highway 35 makes this property the perfect blend of privacy and convenience.
New construction
$598,500
4864 County Road 182 Off, Alvin, TX 77511
3beds
1,700sqft
Single Family Residence
Built in 2026
2.25 Acres Lot
$589,000 Zestimate®
$352/sqft
$-- HOA
What's special
Modern farmhouse charmBring your horsesFarmhouse-inspired finishesWood-look tile flooring throughoutStainless steel appliancesQuartz countertopsPark your rv
- 92 days
- 420
- 52
Zillow last checked:
Listing updated:
Listed by:
Lindsey Vaughn TREC #0495137 281-610-8353,
RE/MAX American Dream
Source: HAR,MLS#: 92166050
Facts & features
Interior
Bedrooms & bathrooms
- Bedrooms: 3
- Bathrooms: 2
- Full bathrooms: 2
Bedroom
- Level: First
- Area: 188.1
- Dimensions: 11 x 17.1
Bedroom
- Level: First
- Area: 184.26
- Dimensions: 16.6 x 11.1
Bedroom
- Level: First
- Area: 113.22
- Dimensions: 11.1 x 10.2
Other
- Level: First
- Area: 112.22
- Dimensions: 11.10 x 10.11
Other
- Level: First
- Area: 124.43
- Dimensions: 11.2 x 11.11
Dining room
- Level: First
- Area: 144.1
- Dimensions: 11 x 13.1
Kitchen
- Level: First
- Area: 149.33
- Dimensions: 10.9 x 13.7
Living room
- Level: First
- Area: 498.68
- Dimensions: 36.4 x 13.7
Utility room
- Level: First
- Area: 67.71
- Dimensions: 11.1 x 6.10
Heating
- Electric
Cooling
- Ceiling Fan(s), Electric
Appliances
- Included: Disposal, Electric Oven, Oven, Microwave, Electric Range, Dishwasher
- Laundry: Electric Dryer Hookup, Washer Hookup
Features
- High Ceilings, Vaulted Ceiling, All Bedrooms Down, En-Suite Bath, Split Plan, Walk-In Closet(s)
- Flooring: Tile
- Windows: Insulated/Low-E windows, Window Coverings
- Has fireplace: No
Interior area
- Total structure area: 1,700
- Total interior livable area: 1,700 sqft
Property
Parking
- Parking features: No Garage, Additional Parking, Driveway
Features
- Stories: 1
- Patio & porch: Covered, Patio/Deck, Porch
- Exterior features: Back Green Space
- Fencing: None
- On waterfront: Yes
- Waterfront features: Pond
Lot
- Size: 2.25 Acres
- Dimensions: 385 x 256
- Features: Back Yard, Cleared, Waterfront, 2 Up to 5 Acres
Details
- Parcel number: 04900003215
Construction
Type & style
- Home type: SingleFamily
- Property subtype: Single Family Residence
Materials
- Aluminum Siding, Stone
- Foundation: Slab
- Roof: Metal
Condition
- New construction: Yes
- Year built: 2026
Utilities & green energy
- Sewer: Septic Tank
- Water: Well
Green energy
- Energy efficient items: Thermostat, HVAC, Exposure/Shade
Community & HOA
Community
- Subdivision: Sal.Sw-Sal.Sw
Location
- Region: Alvin
Financial & listing details
- Price per square foot: $352/sqft
- Annual tax amount: $3,293
- Date on market: 7/16/2026
- Listing terms: Cash,Conventional,VA Loan
- Ownership: Full Ownership
- Road surface type: Dirt
Estimated market value
$589,000
$560,000 - $618,000
$2,372/mo
Price history
| Date | Event | Price |
|---|---|---|
| 7/16/2026 | Listed for sale | $598,500-7.9%$352/sqft |
Source:  HAR #92166050 Report a problem HAR #92166050 Report a problem | ||
| 7/14/2026 | Listing removed | $649,900$382/sqft |
Source: HAR #75376727 Report a problem | ||
| 5/6/2026 | Price change | $649,900-2.3%$382/sqft |
Source: HAR #75376727 Report a problem | ||
| 4/3/2026 | Listed for sale | $665,500$391/sqft |
Source: HAR #75376727 Report a problem | ||
Public tax history
Tax history is unavailable.
Monthly payment
Est. payment
Payment breakdown
Explore the cost of this home by adjusting the details. Changes won't be saved.Climate risks
Neighborhood: 77511
Nearby schools
Schools provided by the listing agent
- Elementary: Nelson Elementary School (Alvin)
- Middle: Fairview Junior High School
- High: Alvin High School
Source: HAR. This data may not be complete. We recommend contacting the local school district to confirm school assignments for this home.
Similar homes
- $364,5004 bd3 ba2k sqft15903 Hickory Dr, Alvin, TX 77511For Sale
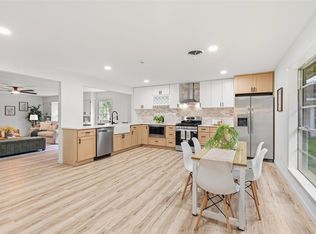 MLS ID #31632095, Elizabeth Cross, Sekaly Real Estate LLC. HAR
 - $729,9994 bd3 ba2.4k sqft1863 Jones Dr, Alvin, TX 77511New Construction
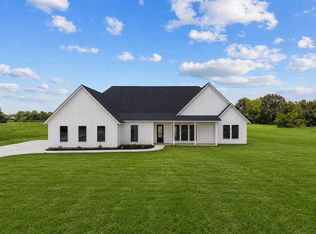 MLS ID #36661932, Celicia Martin, SoCo Realty. HAR
 - $600,0004 bd3 ba2.2k sqft16003 Three Oaks Blvd, Santa Fe, TX 77517For Sale
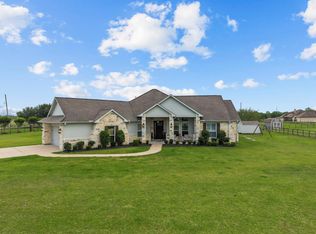 MLS ID #69767085, Jennifer Little, SoCo Realty. HAR
 - $350,0003 bd2 ba1.5k sqft4933 1/2 Powers Ln, Alvin, TX 77511For Sale
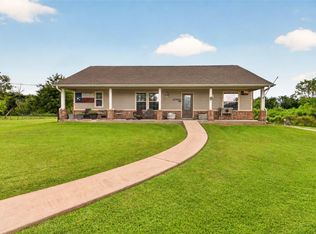 MLS ID #70413452, Kyler Ferris, Ferris Realty. HAR
