THIS MODERN FARMHOUSE IS SITUATED ON A SPRAWLING ONE-ACRE LOT. THE PROPERTY HAS A WORKSHOP AND A BATH HOUSE. THE WORKSHOP STRUCTURE HAS THE POTENTIAL FOR A TWO BEDROOM, ONE BATH APARTMENT. CURRENT OWNER REMOVED THE WALL SEPARATING THE APARTMENT FROM THE 30X40 WORKSHOP. ALL PLUMBING IS IN PLACE. ALL OF THE KITCHEN APPLIANCES, ETC WERE MOVED TO THE NEW EXISTING BATH HOUSE. THE BATH HOUSE HAS A FULL KITCHEN, A BATHROOM WITH PLUMBING FOR A SHOWER, AIR CONDITIONING, A LIVING AREA AND A PASS THROUGH WINDOW TO THE POOL AREA. THERE IS PLENTY OF ROOM FOR EXTRA PARKING WITH THE 2 DRIVEWAYS. IT HAS A FULL HOME GENERATOR, TWO SEPTIC SYSTEMS, AND AN ELECTRIC GATE FOR EXTRA SECURITY. THIS EXCEPTIONAL PROPERTY HAS IT ALL!!
For sale
Price cut: $25K (10/15)
$650,000
7214 Avenue L, Santa Fe, TX 77510
3beds
2,020sqft
Single Family Residence
Built in 2023
1 Acres Lot
$637,200 Zestimate®
$322/sqft
$-- HOA
What's special
Sprawling one-acre lotAir conditioning
- 114 days
- 267
- 39
Zillow last checked:
Listing updated:
Listed by:
Ann Papes TREC #0690250 832-212-0899,
Better Homes and Gardens Real Estate Gary Greene - Bay Area
Source: HAR,MLS#: 23102184
Facts & features
Interior
Bedrooms & bathrooms
- Bedrooms: 3
- Bathrooms: 4
- Full bathrooms: 2
- 1/2 bathrooms: 2
Primary bedroom
- Level: First
- Area: 240
- Dimensions: 15X16
Bedroom
- Level: First
- Area: 182
- Dimensions: 14X13
Bedroom
- Level: First
- Area: 182
- Dimensions: 14X13
Dining room
- Level: First
- Area: 120
- Dimensions: 10X12
Kitchen
- Level: First
- Area: 170
- Dimensions: 10X17
Living room
- Level: First
- Area: 374
- Dimensions: 17X22
Utility room
- Level: First
- Area: 66
- Dimensions: 11X6
Heating
- Electric
Cooling
- Ceiling Fan(s), Electric
Appliances
- Included: Disposal, Electric Oven, Microwave, Electric Range, Dishwasher
- Laundry: Electric Dryer Hookup, Washer Hookup
Features
- Crown Molding, High Ceilings, 2 Bedrooms Down, All Bedrooms Down, Primary Bed - 1st Floor, Walk-In Closet(s)
- Flooring: Tile, Vinyl
- Number of fireplaces: 1
- Fireplace features: Gas, Gas Log, Wood Burning
Interior area
- Total structure area: 2,020
- Total interior livable area: 2,020 sqft
Property
Parking
- Total spaces: 4
- Parking features: Electric Gate, Driveway Gate, Attached, Garage, Detached, Oversized, Additional Parking, Garage Door Opener, Boat, Extra Driveway, Porte-Cochere, RV Access/Parking, Workshop in Garage
- Attached garage spaces: 4
Features
- Stories: 1
- Patio & porch: Covered, Patio/Deck, Porch
- Exterior features: Back Green Space, Side Yard
- Has private pool: Yes
- Pool features: Fiberglass, In Ground, Pool/Spa Combo
- Has spa: Yes
- Spa features: Spa/Hot Tub
- Fencing: Back Yard,Full
Lot
- Size: 1 Acres
- Features: Back Yard, Cleared, 1 Up to 2 Acres
Details
- Additional structures: Workshop
- Parcel number: 109500000248033
Construction
Type & style
- Home type: SingleFamily
- Architectural style: Ranch
- Property subtype: Single Family Residence
Materials
- Blown-In Insulation, Cement Siding, Stone
- Foundation: Slab
- Roof: Composition
Condition
- New construction: No
- Year built: 2023
Utilities & green energy
- Sewer: Septic Tank
- Water: Well
Green energy
- Energy efficient items: Attic Vents, Thermostat, Lighting, HVAC
Community & HOA
Community
- Subdivision: Alta Loma Outlots
Location
- Region: Santa Fe
Financial & listing details
- Price per square foot: $322/sqft
- Tax assessed value: $521,902
- Annual tax amount: $9,420
- Date on market: 6/25/2026
- Listing terms: Cash,Conventional,FHA,VA Loan
- Ownership: Full Ownership
- Road surface type: Asphalt
Estimated market value
$637,200
$605,000 - $669,000
$2,962/mo
Price history
| Date | Event | Price |
|---|---|---|
| 10/15/2026 | Price change | $650,000-3.7%$322/sqft |
Source:  HAR #23102184 Report a problem HAR #23102184 Report a problem | ||
| 9/8/2026 | Price change | $675,000-3.6%$334/sqft |
Source: HAR #23102184 Report a problem | ||
| 8/25/2026 | Price change | $700,000-4.8%$347/sqft |
Source: HAR #23102184 Report a problem | ||
| 8/11/2026 | Price change | $735,000-1.3%$364/sqft |
Source: HAR #23102184 Report a problem | ||
| 7/20/2026 | Price change | $745,000-0.7%$369/sqft |
Source: HAR #23102184 Report a problem | ||
| 6/25/2026 | Listed for sale | $750,000+53.1%$371/sqft |
Source: HAR #23102184 Report a problem | ||
| 2/4/2024 | Listing removed | -- |
Source: HAR #30109559 Report a problem | ||
| 12/7/2023 | Pending sale | $490,000$243/sqft |
Source: HAR #30109559 Report a problem | ||
| 11/21/2023 | Listed for sale | $490,000+900%$243/sqft |
Source: HAR #30109559 Report a problem | ||
| 2/6/2014 | Listing removed | $49,000$24/sqft |
Source: Santa Fe Realty #61950985 Report a problem | ||
| 6/23/2012 | Listed for sale | $49,000$24/sqft |
Source: Santa Fe Realty #61950985 Report a problem | ||
Public tax history
| Year | Property taxes | Tax assessment |
|---|---|---|
| 2025 | $3,254 +14.1% | $521,902 +37.6% |
| 2024 | $2,851 +692.6% | $379,238 +701.1% |
| 2023 | $360 -3.2% | $47,340 +1.5% |
| 2022 | $372 -5.7% | $46,640 +1% |
| 2021 | $394 -3.1% | $46,190 +0.5% |
| 2020 | $407 +110.6% | $45,940 +113% |
| 2019 | $193 -60.9% | $21,570 +2.3% |
| 2018 | $494 | $21,080 |
| 2017 | $494 +7.2% | $21,080 +7.4% |
| 2016 | $460 +143.3% | $19,620 |
| 2015 | $189 +1.9% | $19,620 +6.1% |
| 2014 | $186 | $18,490 |
| 2013 | -- | $18,490 |
| 2012 | -- | $18,490 |
| 2011 | -- | $18,490 |
| 2010 | -- | $18,490 +48% |
| 2009 | -- | $12,490 |
| 2008 | -- | $12,490 -76% |
| 2007 | -- | $52,110 |
| 2006 | -- | $52,110 -0.4% |
| 2005 | -- | $52,340 |
| 2004 | -- | $52,340 |
| 2003 | -- | $52,340 +21.6% |
| 2002 | -- | $43,060 |
| 2001 | -- | $43,060 |
Find assessor info on the county website
Monthly payment
Est. payment
Payment breakdown
Explore the cost of this home by adjusting the details. Changes won't be saved.Climate risks
Neighborhood: 77510
Nearby schools
Schools provided by the listing agent
- Elementary: Dan J Kubacak Elementary School
- Middle: Santa Fe Junior High School
- High: Santa Fe High School
Source: HAR. This data may not be complete. We recommend contacting the local school district to confirm school assignments for this home.
Similar homes
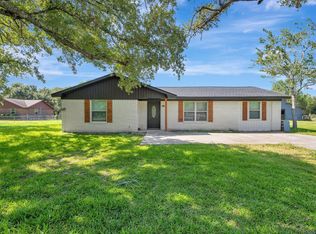
- $634,0004 bd3 ba1.9k sqft12806 Vacek Rd, Santa Fe, TX 77517For Sale
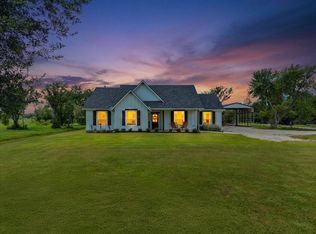 MLS ID #24527659, Christian Parrado, Rose Above Realty. HAR
 - $399,0003 bd2 ba2.1k sqft7228 Avenue R, Santa Fe, TX 77510For Sale
 MLS ID #49319778, Monica Rojas, Call It Closed Int'l Realty. HAR
 - $685,0004 bd2 ba2.6k sqft9700 Jay Rd, Hitchcock, TX 77563For Sale
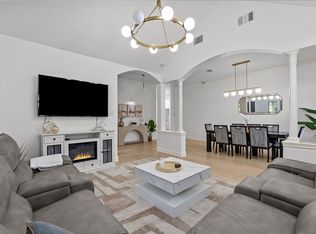 MLS ID #83498954, Joni Griggs, Diamond G Realty, Inc. HAR
 - $465,0004 bd3 ba2.3k sqft5210 Beaver Rd, Santa Fe, TX 77517For Sale
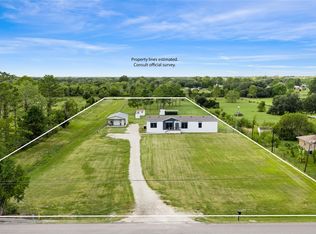 MLS ID #87417800, Shelly Mattingly-Arnold, Keller Williams Realty Clear Lake / NASA. HAR
