This lovely home and workshop are situated on +/- 3.5 acres offering 4 bedroooms, 2 primaries, large chicken coop, storage shed, cross fencing for livestock. Recent improvements include fresh interior/exterior paint & new remote-controlled ceiling fans, a new aerobic system installed in May 2025, new gutters & solar screens installed in 2025. A standout feature is the 20x40 metal shop on a concrete slab, complete with front & rear 8x8 roll-up doors, a walk-in entry door & an anti-slip epoxy coated floor. The workshop could easily be converted to an equestrian/livestock barn with minimal modification. Electrical service has been routed to the shop but is not yet connected. Concrete walkways to front and back door provide convenient access around the property. Don't let this one pass your by! Call NOW!
Pending
Price cut: $10K (11/6)
$454,990
5210 Beaver Rd, Santa Fe, TX 77517
4beds
2,356sqft
Manufactured Home
Built in 2022
3.5 Acres Lot
$-- Zestimate®
$193/sqft
$-- HOA
What's special
- 38 days
- 426
- 52
Zillow last checked:
Listing updated:
Listed by:
Shelly Mattingly-Arnold TREC #0662551 281-415-5224,
Keller Williams Realty Clear Lake / NASA,
Lori Delaney TREC #0762072 409-771-3956,
Keller Williams Realty Clear Lake / NASA
Source: HAR,MLS#: 87417800
Facts & features
Interior
Bedrooms & bathrooms
- Bedrooms: 4
- Bathrooms: 3
- Full bathrooms: 3
Primary bedroom
- Level: First
- Area: 225
- Dimensions: 15x15
Bedroom
- Level: First
- Area: 160
- Dimensions: 10x16
Bedroom
- Level: First
- Area: 110
- Dimensions: 10x11
Other
- Level: First
- Area: 66
- Dimensions: 6x11
Other
- Level: First
- Area: 156
- Dimensions: 13x12
Dining room
- Level: First
- Area: 128
- Dimensions: 8x16
Other
- Level: First
- Area: 65
- Dimensions: 13x5
Other
- Level: First
- Area: 522
- Dimensions: 29x18
Family room
- Level: First
- Area: 180
- Dimensions: 12x15
Other
- Level: First
- Area: 252
- Dimensions: 14x18
Kitchen
- Level: First
- Area: 224
- Dimensions: 14x16
Living room
- Level: First
- Area: 420
- Dimensions: 20x21
Primary bath
- Level: First
- Area: 144
- Dimensions: 12x12
Utility room
- Level: First
- Area: 130
- Dimensions: 13x10
Heating
- Electric
Cooling
- Ceiling Fan(s), Electric
Appliances
- Included: Dryer, Refrigerator, Washer, Electric Oven, Microwave, Electric Range, Dishwasher, Exhaust Fan
- Laundry: Electric Dryer Hookup, Washer Hookup
Features
- Crown Molding, 2 Primary Bedrooms, En-Suite Bath, Split Plan, Walk-In Closet(s)
- Flooring: Carpet, Vinyl
- Number of fireplaces: 1
- Fireplace features: Electric
Interior area
- Total structure area: 2,356
- Total interior livable area: 2,356 sqft
Property
Parking
- Total spaces: 2
- Parking features: Detached, Additional Parking, Boat, Driveway, Workshop in Garage
- Garage spaces: 2
Features
- Stories: 1
Lot
- Size: 3.5 Acres
- Features: Back Yard, Cleared, 2 Up to 5 Acres
Details
- Additional structures: Workshop
- Parcel number: 830065960034023
Construction
Type & style
- Home type: MobileManufactured
- Architectural style: Ranch,Traditional
- Property subtype: Manufactured Home
Materials
- Cement Siding, Wood Siding
- Foundation: Pillar/Post/Pier
- Roof: Composition
Condition
- New construction: No
- Year built: 2022
Details
- Builder name: Palm Harbor Homes
Utilities & green energy
- Sewer: Aerobic Septic
- Water: Well
Green energy
- Energy efficient items: Thermostat
Community & HOA
Community
- Subdivision: W T Smith Sub
Location
- Region: Santa Fe
Financial & listing details
- Price per square foot: $193/sqft
- Tax assessed value: $95,000
- Annual tax amount: $600
- Date on market: 10/13/2026
- Listing terms: Cash,Conventional,FHA,USDA Loan,VA Loan
- Exclusions: Tv In 2nd Primary Bedroom & Drink Fridge In The Laundry Room
- Road surface type: Asphalt, Gravel
Estimated market value
Not available
Estimated sales range
Not available
Not available
Price history
| Date | Event | Price |
|---|---|---|
| 11/12/2026 | Pending sale | $454,990$193/sqft |
Source:  HAR #87417800 Report a problem | ||
| 11/6/2026 | Price change | $454,990-2.2%$193/sqft |
Source: HAR #87417800 Report a problem | ||
| 10/13/2026 | Listed for sale | $465,000$197/sqft |
Source: HAR #87417800 Report a problem | ||
| 10/5/2026 | Listing removed | $465,000$197/sqft |
Source: HAR #70213734 Report a problem | ||
| 10/3/2026 | Price change | $465,000-2.1%$197/sqft |
Source: HAR #70213734 Report a problem | ||
| 9/23/2026 | Price change | $475,000-1%$202/sqft |
Source: HAR #70213734 Report a problem | ||
| 9/1/2026 | Price change | $479,900-2%$204/sqft |
Source: HAR #70213734 Report a problem | ||
| 8/14/2026 | Listed for sale | $489,900+22.5%$208/sqft |
Source: HAR #70213734 Report a problem | ||
| 1/28/2025 | Sold | -- |
Source: Agent Provided Report a problem | ||
| 11/19/2024 | Pending sale | $400,000$170/sqft |
Source: HAR #38101424 Report a problem | ||
| 11/7/2024 | Price change | $400,000-2.4%$170/sqft |
Source: HAR #38101424 Report a problem | ||
| 10/23/2024 | Price change | $410,000-4.7%$174/sqft |
Source: HAR #38101424 Report a problem | ||
| 10/18/2024 | Price change | $430,000-4.4%$183/sqft |
Source: HAR #38101424 Report a problem | ||
| 9/23/2024 | Price change | $450,000-5.3%$191/sqft |
Source: HAR #38101424 Report a problem | ||
| 9/13/2024 | Listed for sale | $475,000$202/sqft |
Source: HAR #38101424 Report a problem | ||
Public tax history
| Year | Property taxes | Tax assessment |
|---|---|---|
| 2025 | $600 +24.3% | $95,000 +47.9% |
| 2024 | $483 -1.9% | $64,230 -0.9% |
| 2023 | $492 | $64,800 |
Find assessor info on the county website
Monthly payment
Climate risks
Neighborhood: 77517
Nearby schools
Schools provided by the listing agent
- Elementary: Dan J Kubacak Elementary School
- Middle: Santa Fe Junior High School
- High: Santa Fe High School
Source: HAR. This data may not be complete. We recommend contacting the local school district to confirm school assignments for this home.
Similar homes
- $464,9004 bd3 ba2.8k sqft4007 Nancy Ln #C546b, Rosharon, TX 77583For Sale
 MLS ID #95634513, Jennifer Holwell, Keller Williams Preferred. HAR
- $399,0003 bd2 ba2.1k sqft7228 Avenue R, Santa Fe, TX 77510For Sale
 MLS ID #49319778, Monica Rojas, Call It Closed Int'l Realty. HAR
- $474,9994 bd3 ba2k sqft655 Avenue L, Dickinson, TX 77539For Sale
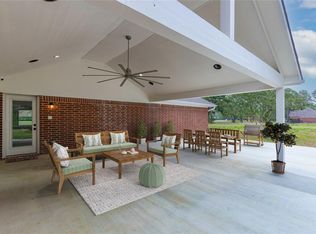 MLS ID #91280522, Shawn Derouen, JPAR - New Braunfels. HAR
- $365,0004 bd2 ba1.9k sqft5607 Avenue M 1/2, Santa Fe, TX 77510For Sale
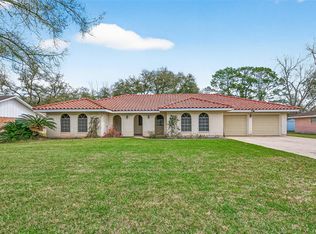 MLS ID #6219805, Lacie Johnson, Keller Williams Realty Clear Lake / NASA. HAR
