Experience modern coastal living in this beautifully crafted 2024 home situated on 2 private acres in Dickinson*Designed with an open floor plan, soaring ceilings & abundant natural light, this home offers both comfort & style*Upgraded custom cabinetry, leathered granite, luxury appliances & a dedicated wine/beverage refrigerator elevate the kitchen, while floor-to-ceiling tiled showers provide a spa-like feel in the bathrooms*The thoughtfully designed laundry room includes a convenient dog wash station & walk out dog run*Expansive accordion glass window opens to a large covered patio, creating seamless indoor & outdoor living*Backing to picturesque forest & orchards, the property offers exceptional privacy & peaceful views*Additional highlights include gas fireplace, beams, window coverings, playset, fully sodded front & back yards, with an RV hookup, making this move-in-ready property the perfect blend of luxury, function, & tranquility*Well & Septic*NO HOA, NO MUD taxes!
For sale
Price cut: $25K (8/4)
$600,000
6115 San Leon Dr, Dickinson, TX 77539
3beds
2,154sqft
:
Get pre-qualified$4,173/mo
Single Family Residence
Built in 2024
2 Acres Lot
$587,900 Zestimate®
$279/sqft
$-- HOA
What's special
- 2 days |
- 120 |
- 11 |
Likely to sell faster than
Zillow last checked:
Listing updated:
Listed by:
Marita Corkill TREC #0553624 281-543-8189,
eXp Realty, LLC
Source: HAR,MLS#: 57137231
Facts & features
Interior
Bedrooms & bathrooms
- Bedrooms: 3
- Bathrooms: 2
- Full bathrooms: 2
Rooms
- Room types: Utility Room
Primary bedroom
- Level: First
- Area: 169
- Dimensions: 13 X 13
Bedroom
- Level: First
- Area: 182
- Dimensions: 14 X 13
Bedroom
- Level: First
- Area: 99
- Dimensions: 11 X 9
Other
- Level: First
- Area: 50
- Dimensions: 10 X 5
Kitchen
- Level: First
- Area: 190
- Dimensions: 19 X 10
Living room
- Level: First
- Area: 324
- Dimensions: 18 X 18
Utility room
- Level: First
- Area: 54
- Dimensions: 6 X 9
Heating
- Natural Gas
Cooling
- Ceiling Fan(s), Electric
Appliances
- Included: Disposal, Wine Refrigerator, Gas Oven, Microwave, Gas Range, Dishwasher
Features
- Crown Molding, Formal Entry/Foyer, High Ceilings, Vaulted Ceiling, All Bedrooms Down, En-Suite Bath, Primary Bed - 1st Floor, Split Plan, Walk-In Closet(s)
- Flooring: Tile, Vinyl
- Windows: Window Coverings
- Number of fireplaces: 1
- Fireplace features: Gas
Interior area
- Total structure area: 2,154
- Total interior livable area: 2,154 sqft
Video & virtual tour
Property
Parking
- Total spaces: 2
- Parking features: Attached, Oversized, Garage Door Opener, Circular Driveway, Double-Wide Driveway, RV Access/Parking
- Attached garage spaces: 2
Features
- Stories: 1
- Patio & porch: Covered, Patio/Deck, Porch
- Exterior features: Side Yard
Lot
- Size: 2 Acres
- Features: Back Yard, Cleared, 2 Up to 5 Acres
Details
- Parcel number: 401100000003000
Construction
Type & style
- Home type: SingleFamily
- Architectural style: Traditional
- Property subtype: Single Family Residence
Materials
- Cement Siding, Wood Siding
- Foundation: Slab
- Roof: Composition
Condition
- New construction: No
- Year built: 2024
Details
- Builder name: White Rock Custom Homes
Utilities & green energy
- Sewer: Septic Tank
- Water: Well
Community & HOA
Community
- Subdivision: Hillman Villas
Location
- Region: Dickinson
Financial & listing details
- Price per square foot: $279/sqft
- Annual tax amount: $10,603
- Date on market: 8/4/2026
- Listing terms: Cash,Conventional,FHA,VA Loan
Estimated market value
$587,900
$559,000 - $617,000
$2,718/mo
Price history
| Date | Event | Price |
|---|---|---|
| 8/4/2026 | Price change | $600,000-4%$279/sqft |
Source:  HAR #57137231 Report a problem HAR #57137231 Report a problem | ||
| 7/24/2026 | Price change | $625,000-3.8%$290/sqft |
Source: HAR #79362925 Report a problem | ||
| 7/10/2026 | Listed for sale | $650,000$302/sqft |
Source: HAR #79362925 Report a problem | ||
Public tax history
Tax history is unavailable.
Monthly payment
Est. payment
Payment breakdown
Explore the cost of this home by adjusting the details. Changes won't be saved.Climate risks
Neighborhood: 77539
Nearby schools
GreatSchools rating
- 6/10John And Shamarion Barber Middle SchoolGrades: 4-5Distance: 2.6 mi
- 7/10Eugene 'Gene' Kranz Junior High SchoolGrades: 6-8Distance: 2.1 mi
- 6/10Dickinson High SchoolGrades: 9-12Distance: 3.1 mi
Schools provided by the listing agent
- Elementary: San Leon Elementary School
- Middle: John And Shamarion Barber Middle School
- High: Dickinson High School
Source: HAR. This data may not be complete. We recommend contacting the local school district to confirm school assignments for this home.
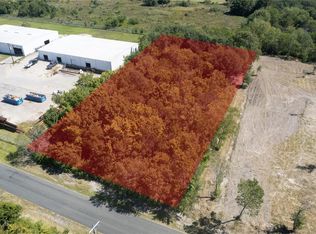
- $70,0001 acreLOT 1 San Leon Dr LOT 1, Dickinson, TX 77539Lot/Land
- $471,500-- bd2 ba2.3k sqft6025 Hillman Dr, Dickinson, TX 77539Off Market
- $---- bd-- ba10k sqft11002 San Leon Dr, Dickinson, TX 77539Off Market
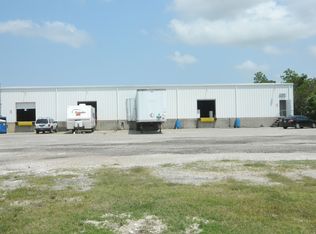
- $364,000-- bd2 ba672 sqft6024 Hillman Dr, Dickinson, TX 77539Off Market
- $234,4003 bd2 ba1.2k sqft10615 David St, Dickinson, TX 77539Off Market
- $52,010-- bd1 ba624 sqft10701 David St, Dickinson, TX 77539Off Market
- $850-- bd-- ba-- sqftDavid St, Texas city, TX 77539Off Market
- $191,7002 bd1 ba999 sqft10609 David St, Dickinson, TX 77539Off Market
A local agent can set up tours, give advice and negotiate with sellers.
Similar homes
- $659,0003 bd3 ba1.6k sqft1030 Ginger St, Santa Fe, TX 77517For Sale
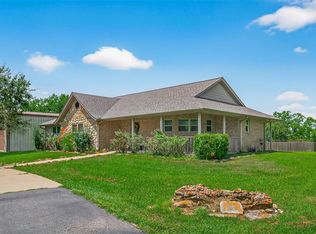 MLS ID #5890700, Nadia Palacios, RE/MAX Fine Properties. HAR
 - $331,6003 bd2 ba1.6k sqft5313 Palm Dr, Dickinson, TX 77539For Sale
 MLS ID #86073509, Shelly Mattingly-Arnold, Keller Williams Realty Clear Lake / NASA. HAR
 - $573,9003 bd4 ba3k sqft1416 Avenue L, Santa Fe, TX 77510For Sale
 MLS ID #77973912, Sara Bettale, Central Metro Realty. HAR
 - $559,9004 bd3 ba2.8k sqft910 High Ridge Cir, Friendswood, TX 77546For Sale
 MLS ID #68654195, Craig Carver, RE/MAX Space Center. HAR
 - $675,0003 bd3 ba1.9k sqft4001 29th St N, Texas City, TX 77590For SaleMLS ID #43270091, Denise Crawford, Welcome Home Real Estate. HAR
- $474,9994 bd3 ba2k sqft655 Avenue L, Dickinson, TX 77539For SaleMLS ID #91280522, Shawn Derouen, JPAR - New Braunfels. HAR
- $599,9003 bd4 ba2.8k sqft13210 Fulvetta Crest Ct, Houston, TX 77059For SaleMLS ID #35485073, Scott Seymour, Keller Williams Realty Plano. HAR
- $589,0004 bd2 ba1.9k sqft4 Shore Acres Cir, La Porte, TX 77571For SaleMLS ID #2658879, Deborah Bly, eXp Realty, LLC. HAR
- $649,9004 bd6 ba3.1k sqft2616 Ryder Ct, League City, TX 77573For SaleMLS ID #84903842, Elaine Marak, Elaine Marak Real Estate. HAR
- $800,0004 bd3 ba2.8k sqft14675 Broken Arrow Rd, Santa Fe, TX 77517For SaleMLS ID #59392304, Noelle Warner, Keystone Realty Group. HAR
- $379,9003 bd2 ba2.3k sqft3109 Summerstorm Ln, League City, TX 77573For SaleMLS ID #275435, Jamie Terry, Priority One Real Estate. HAR
- $650,0004 bd3 ba2.2k sqft16003 Three Oaks Blvd, Santa Fe, TX 77517For SaleMLS ID #69767085, Jennifer Little, SoCo Realty. HAR
- $499,9003 bd2 ba1.9k sqft2865 County Road 936a, Alvin, TX 77511For SaleMLS ID #58192726, Kenny Hunt, Nuvilla Realty. HAR
- $849,0003 bd3 ba2.2k sqft1623 Dick Bay Dr, San Leon, TX 77539For SaleMLS ID #57477171, Susan Cahill, Better Homes and Gardens Real Estate Gary Greene - Galveston. HAR
- $524,9003 bd4 ba2.1k sqft11021 32nd St, Santa Fe, TX 77510For SaleMLS ID #82024681, Charles Lehnhoff, Keller Williams Preferred. HAR
- $365,0003 bd3 ba2.5k sqft2419 Driftwood Trl, Kemah, TX 77565For SaleMLS ID #13665531, Eleanor Grant, Full Circle Texas. HAR
- $365,0003 bd2 ba1.7k sqft639 29th St, San Leon, TX 77539For SaleMLS ID #41160462, Michelle Hall, Real Broker, LLC. HAR
- $459,0003 bd4 ba1.7k sqft1115 Sunset, San Leon, TX 77539For SaleMLS ID #45103686, Mark Coyle, RE/MAX Leading Edge. HAR
- $600,0004 bd3 ba2k sqft3124 Bernardo De Galvez, Galveston, TX 77550For SaleMLS ID #84388921, Nimesh Dave, Keller Williams Realty Southwest. HAR
- $525,0004 bd4 ba2.8k sqft13126 Chateau Landing Dr, Texas City, TX 77568For SaleMLS ID #46368482, Bianca Garza, Yellow Keys Realty. HAR
