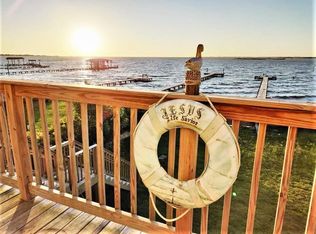
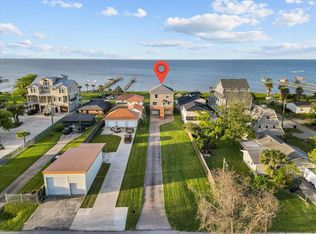
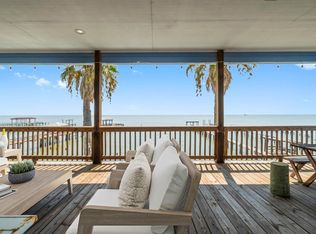
WATERFRONT LUXURY ON GALVESTON BAY! Wake up to breathtaking sunrises and panoramic bay views from this exceptional San Leon waterfront retreat. Designed for both comfort and entertaining, this home features an elevator, spacious living areas, and an oversized 3-Car Garage. The stunning outdoor oasis includes a sparkling swimming pool with built-in hot tub, outdoor kitchen, and multiple spaces to relax and enjoy the waterfront setting. Exterior electric storm shutters provide added convenience and peace of mind. The luxurious primary suite boasts a spa-inspired bath with a beautiful wet room. With the longest Pier in the neighborhood, and large boat lift with fish-cleaning station, this is a WATER SPORTSMAN'S PARADISE, with access to boating, fishing, kayaking, and all that Galveston Bay has to offer.
For sale
$849,000
1623 Dick Bay Dr, San Leon, TX 77539
3beds
2,282sqft
:
Get pre-qualified$5,967/mo
Single Family Residence
Built in 2005
5,222 Square Feet Lot
$819,100 Zestimate®
$372/sqft
$-- HOA
What's special
Outdoor kitchenExterior electric storm shuttersLuxurious primary suite
- 56 days |
- 280 |
- 27 |
Zillow last checked:
Listing updated:
Listed by:
Susan Cahill TREC #0561785 409-457-6995,
Better Homes and Gardens Real Estate Gary Greene - Galveston
Source: HAR,MLS#: 57477171
Facts & features
Interior
Bedrooms & bathrooms
- Bedrooms: 3
- Bathrooms: 3
- Full bathrooms: 2
- 1/2 bathrooms: 1
Rooms
- Room types: Den, Utility Room
Primary bathroom
- Features: Half Bath, Primary Bath: Double Sinks, Primary Bath: Separate Shower, Primary Bath: Soaking Tub, Secondary Bath(s): Tub/Shower Combo, Vanity Area
Kitchen
- Features: Breakfast Bar, Kitchen open to Family Room, Soft Closing Cabinets, Soft Closing Drawers
Heating
- Electric
Cooling
- Electric
Appliances
- Included: Disposal, Electric Oven, Microwave, Electric Range, Dishwasher
- Laundry: Electric Dryer Hookup, Washer Hookup
Features
- High Ceilings, All Bedrooms Down
- Flooring: Tile
- Windows: Shutters
- Number of fireplaces: 1
- Fireplace features: Wood Burning
Interior area
- Total structure area: 2,282
- Total interior livable area: 2,282 sqft
Property
Parking
- Total spaces: 3
- Parking features: Attached, Garage Door Opener, Double-Wide Driveway
- Attached garage spaces: 3
Features
- Stories: 1
- Patio & porch: Covered, Patio/Deck
- Exterior features: Outdoor Kitchen, Sprinkler System
- Has private pool: Yes
- Pool features: Gunite
- Has spa: Yes
- Spa features: Spa/Hot Tub
- On waterfront: Yes
- Waterfront features: Bay Front
Lot
- Size: 5,222 Square Feet
- Features: Back Yard, Waterfront, 0 Up To 1/4 Acre
Details
- Parcel number: 474500000014000
Construction
Type & style
- Home type: SingleFamily
- Architectural style: Other
- Property subtype: Single Family Residence
Materials
- Cement Siding
- Foundation: Raised
- Roof: Composition
Condition
- New construction: No
- Year built: 2005
Utilities & green energy
- Sewer: Public Sewer
- Water: Public
Community & HOA
Community
- Subdivision: Little Riviera
Location
- Region: San Leon
Financial & listing details
- Price per square foot: $372/sqft
- Tax assessed value: $661,366
- Annual tax amount: $14,579
- Date on market: 6/6/2026
- Listing terms: Cash,Conventional
- Road surface type: Asphalt
Estimated market value
$819,100
$778,000 - $860,000
$2,921/mo
Price history
| Date | Event | Price |
|---|---|---|
| 6/6/2026 | Listed for sale | $849,000-5.4%$372/sqft |
Source:  HAR #57477171 Report a problem HAR #57477171 Report a problem | ||
| 11/13/2025 | Listing removed | $897,500$393/sqft |
Source: HAR #85837481 Report a problem | ||
| 10/12/2025 | Price change | $897,500-0.1%$393/sqft |
Source: HAR #85837481 Report a problem | ||
| 9/5/2025 | Price change | $898,500-0.1%$394/sqft |
Source: HAR #85837481 Report a problem | ||
| 7/1/2025 | Listed for sale | $899,000+13.1%$394/sqft |
Source: HAR #85837481 Report a problem | ||
| 12/2/2020 | Listing removed | $795,000$348/sqft |
Source: Better Homes and Gardens Real Estate Gary Greene #25002930 Report a problem | ||
| 10/26/2020 | Pending sale | $795,000$348/sqft |
Source: Better Homes and Gardens Real Estate Gary Greene #25002930 Report a problem | ||
| 10/17/2020 | Listed for sale | $795,000+149.2%$348/sqft |
Source: BHGRE Gary Greene #25002930 Report a problem | ||
| 4/1/2014 | Listing removed | $319,000$140/sqft |
Source: Keller Williams Clear Lake/Nasa #57177304 Report a problem | ||
| 3/13/2014 | Pending sale | $319,000$140/sqft |
Source: Keller Williams Clear Lake/Nasa #57177304 Report a problem | ||
| 2/26/2014 | Price change | $319,000+155.2%$140/sqft |
Source: Keller Williams Clear Lake/Nasa #57177304 Report a problem | ||
| 5/3/2013 | Listed for sale | $125,000$55/sqft |
Source: Better Homes and Gardens Real Estate Gary Greene #94436547 Report a problem | ||
| 3/8/2013 | Listing removed | $125,000-65%$55/sqft |
Source: Better Homes and Gardens Real Estate Gary Greene #22532611 Report a problem | ||
| 11/18/2008 | Listing removed | $357,000$156/sqft |
Source: HAR #5985016 Report a problem | ||
| 5/26/2008 | Price change | $357,000-10.2%$156/sqft |
Source: NCI #5985016 Report a problem | ||
| 5/24/2008 | Price change | $397,500+11.3%$174/sqft |
Source: NCI #5985016 Report a problem | ||
| 5/6/2008 | Price change | $357,000-10.2%$156/sqft |
Source: NCI #5985016 Report a problem | ||
| 1/31/2008 | Listed for sale | $397,500$174/sqft |
Source: NCI #2468884 Report a problem | ||
Public tax history
| Year | Property taxes | Tax assessment |
|---|---|---|
| 2025 | $11,888 -3% | $661,366 +0.4% |
| 2024 | $12,251 +8.1% | $658,446 +10% |
| 2023 | $11,334 -2.8% | $598,587 +10% |
| 2022 | $11,657 -5.8% | $544,170 -0.2% |
| 2021 | $12,378 +40.6% | $545,140 +36.5% |
| 2020 | $8,802 +6.6% | $399,300 +10% |
| 2019 | $8,253 -0.8% | $363,000 +6% |
| 2018 | $8,319 | $342,500 |
| 2017 | $8,319 -0.5% | $342,500 -13.5% |
| 2016 | $8,360 -4.2% | $395,890 +25.1% |
| 2015 | $8,730 +34.7% | $316,370 +35.7% |
| 2014 | $6,479 | $233,080 |
| 2013 | -- | $233,080 |
| 2012 | -- | $233,080 |
| 2011 | -- | $233,080 |
| 2010 | -- | $233,080 +9.7% |
| 2009 | -- | $212,420 |
| 2008 | -- | $212,420 +9.5% |
| 2007 | -- | $194,000 +135.7% |
| 2006 | -- | $82,310 |
Find assessor info on the county website
Monthly payment
Est. payment
Payment breakdown
Explore the cost of this home by adjusting the details. Changes won't be saved.Climate risks
Neighborhood: 77539
Nearby schools
GreatSchools rating
- 7/10San Leon Elementary SchoolGrades: PK-3Distance: 1.4 mi
- 7/10Eugene 'Gene' Kranz Junior High SchoolGrades: 6-8Distance: 3.3 mi
- 6/10Dickinson High SchoolGrades: 9-12Distance: 4.9 mi
Schools provided by the listing agent
- Elementary: San Leon Elementary School
- Middle: John And Shamarion Barber Middle School
- High: Dickinson High School
Source: HAR. This data may not be complete. We recommend contacting the local school district to confirm school assignments for this home.
- $260,600-- bd1 ba990 sqft1621 Dick Bay Dr, San Leon, TX 77539Off Market
- $358,6002 bd2 ba1.5k sqft1625 Dick Bay Dr, Dickinson, TX 77539Off Market
- $283,900-- bd2 ba1.2k sqft1627 Dick Bay Dr, San Leon, TX 77539Off Market
- $488,200-- bd-- ba1.8k sqft1619 Dick Bay Dr, San Leon, TX 77539Off Market
- $306,4003 bd2 ba1.4k sqft1630 Dick Bay Dr, San Leon, TX 77539Off Market
- $172,000-- bd1 ba672 sqft1622 Dick Bay Dr, San Leon, TX 77539Off Market
- $255,900-- bd2 ba900 sqft1624 Dick Bay Dr, San Leon, TX 77539Off Market
- $278,300-- bd1 ba1k sqft1629 Dick Bay Dr, San Leon, TX 77539Off Market
A local agent can set up tours, give advice and negotiate with sellers.
Similar homes
- $750,0003 bd3 ba2k sqft2609 Avenue A, San Leon, TX 77539For Sale
 MLS ID #81620936, Shannon Hall, Gulf Coast, Realtors. HAR
 - $650,0003 bd3 ba2.3k sqft100 Avenue A, San Leon, TX 77539For Sale
 MLS ID #87420657, Moselle Chapman, Greenwood King Properties - Kirby Office. HAR
 - $665,0003 bd3 ba1.8k sqft427 2nd St, San Leon, TX 77539For Sale
 MLS ID #87365540, Janice Garay, Nan & Company Properties - Corporate Office (Heights). HAR
 - $525,0004 bd4 ba3.2k sqft615 29th St, San Leon, TX 77539For Sale
 MLS ID #68074465, Marta Peralta, Keller Williams Realty Metropolitan. HAR
 - $667,3004 bd4 ba2.6k sqft1840 Caroline St, Dickinson, TX 77539For SaleMLS ID #41893435, Jessica Holcomb, White Glove Realty. HAR
- $459,0003 bd4 ba1.7k sqft1115 Sunset, San Leon, TX 77539For SaleMLS ID #45103686, Mark Coyle, RE/MAX Leading Edge. HAR
- $625,0003 bd2 ba2.1k sqft6115 San Leon Dr, Dickinson, TX 77539For SaleMLS ID #79362925, Marita Corkill, eXp Realty, LLC. HAR
- $549,9003 bd3 ba2.3k sqft5310 Brigantine Cay Ct, Texas City, TX 77590For SaleMLS ID #39018195, John Crawford, Coldwell Banker Realty - Houston Bay Area. HAR
- $785,0003 bd3 ba2.6k sqft209 Queen Rd, Clear Lake Shores, TX 77565For SaleMLS ID #95240635, Alex Lyon, Foundations Realty. HAR
- $875,0003 bd3 ba2.1k sqft7712 Channelview Dr, Galveston, TX 77554For SaleMLS ID #22601207, Ashley Marquez, Keller Williams Horizons. HAR
- $799,0003 bd3 ba2.3k sqft1205 Lagoon Dr, Crystal Beach, TX 77650For SaleMLS ID #92826107, Dan VanDeventer, VanDeventer, Realtors. HAR
- $779,0004 bd3 ba3.1k sqft814 Hall Ave, Seabrook, TX 77586For SaleMLS ID #38789769, Melissa Morales, Redfin Corporation. HAR
- $749,0003 bd3 ba2.8k sqft1830 Lakeside Dr, Seabrook, TX 77586For SaleMLS ID #88979885, My Nguyen, Better Homes and Gardens Real Estate Gary Greene - Bay Area. HAR
- $830,0003 bd4 ba2.6k sqft9 Hawkeye, Hitchcock, TX 77563For SaleMLS ID #16683512, Adam Olsen, eXp Realty, LLC. HAR
- $825,0004 bd3 ba2k sqft2114 Fenwood St, League City, TX 77573For SaleMLS ID #69374944, Patricia Savage, Martha Turner Sotheby's International Realty - Bay Area. HAR
- $1,099,0004 bd4 ba2.9k sqft4019 Bayshore Dr, Bacliff, TX 77518For SaleMLS ID #10331928, Tammi Blalack, Logos Investment Properties & Real Estate. HAR
- $480,0003 bd3 ba2.7k sqft4906 Allen Cay Dr, Texas City, TX 77590For SaleMLS ID #49653594, Nichelle Richards, Nan & Company Properties-Galveston Office. HAR
- $969,0003 bd3 ba2.4k sqft515 Westerly Dr, Tiki Island, TX 77554For SaleMLS ID #72814554, Pamela Castello, Comiskey Realty. HAR
- $589,0003 bd3 ba2.7k sqft5425 Brigantine Cay Ct, Texas City, TX 77590For SaleMLS ID #56565266, John Crawford, Coldwell Banker Realty - Houston Bay Area. HAR
- $775,0003 bd3 ba2.1k sqft414 Westerly Dr, Tiki Island, TX 77554For SaleMLS ID #4471571, Marta Peralta, Keller Williams Realty Metropolitan. HAR
