Experience coastal living in this 2019-built waterfront home on Galveston Bay, just south of Kemah. Enjoy panoramic bay views, a 140’+ private pier, and resort-style outdoor living with pool, spa, gas fire pit and palapa—perfect for entertaining or relaxing by the water.
Built for comfort and durability, the home features a metal storm-rated roof, impact-rated windows, remote controlled roll-down storm shutters, whole house Generac generator along with composite decking on multiple balconies to enjoy the sunrise sunset views.
Inside, you’ll find distressed oak flooring, spray foam insulation, dual-zone HVAC, and a whole-house dehumidifier. A private cargo lift services all levels, and the primary suite features heated bathroom floors.
Additional highlights include instant hot water, a natural gas fireplace, garage-level mini-kitchen and half bath, custom cabinetry, EV charger, and smart controls for pool and gate. Rare, move-in-ready waterfront beauty.
For sale
Price cut: $30K (7/12)
$1,099,000
4019 Bayshore Dr, Bacliff, TX 77518
4beds
2,972sqft
:
Get pre-qualified$7,436/mo
Single Family Residence
Built in 2018
0.38 Acres Lot
$1,046,700 Zestimate®
$370/sqft
$-- HOA
What's special
Natural gas fireplaceInstant hot waterWhole-house dehumidifierImpact-rated windowsDistressed oak flooringSpray foam insulationDual-zone hvac
- 66 days |
- 227 |
- 14 |
Zillow last checked:
Listing updated:
Listed by:
Tammi Blalack TREC #0680299 713-816-2240,
Logos Investment Properties & Real Estate
Source: HAR,MLS#: 10331928
Facts & features
Interior
Bedrooms & bathrooms
- Bedrooms: 4
- Bathrooms: 4
- Full bathrooms: 3
- 1/2 bathrooms: 1
Heating
- Natural Gas
Cooling
- Electric
Interior area
- Total structure area: 2,972
- Total interior livable area: 2,972 sqft
Property
Parking
- Total spaces: 2
- Parking features: Driveway Gate, Attached, Oversized
- Attached garage spaces: 2
Features
- Stories: 3
- Has private pool: Yes
- Pool features: Gunite, Heated, In Ground, Pool/Spa Combo
Lot
- Size: 0.38 Acres
- Features: Cleared, 1/4 Up to 1/2 Acre
Details
- Parcel number: 572100020005000
Construction
Type & style
- Home type: SingleFamily
- Architectural style: Contemporary
- Property subtype: Single Family Residence
Materials
- Cement Siding
- Foundation: Slab on Builders Pier
- Roof: Metal
Condition
- New construction: No
- Year built: 2018
Utilities & green energy
- Water: Water District
Community & HOA
Community
- Subdivision: Perkins Beach 2nd
Location
- Region: Bacliff
Financial & listing details
- Price per square foot: $370/sqft
- Tax assessed value: $800,240
- Annual tax amount: $16,097
- Date on market: 5/26/2026
Estimated market value
$1,046,700
$994,000 - $1.10M
$3,634/mo
Price history
| Date | Event | Price |
|---|---|---|
| 7/12/2026 | Price change | $1,099,000-2.7%$370/sqft |
Source:  HAR #10331928 Report a problem HAR #10331928 Report a problem | ||
| 6/20/2026 | Price change | $1,129,000-4.2%$380/sqft |
Source: HAR #10331928 Report a problem | ||
| 5/5/2026 | Price change | $1,179,000-7.8%$397/sqft |
Source: HAR #52902518 Report a problem | ||
| 4/18/2026 | Price change | $1,279,000+175.1%$430/sqft |
Source: HAR #52902518 Report a problem | ||
| 10/30/2012 | Price change | $465,000-3.1%$156/sqft |
Source: RE/MAX VINTAGE #31340549 Report a problem | ||
| 8/28/2012 | Listed for sale | $479,900$161/sqft |
Source: RE/MAX VINTAGE #31340549 Report a problem | ||
Public tax history
| Year | Property taxes | Tax assessment |
|---|---|---|
| 2025 | $13,554 +6.8% | $800,240 +6.8% |
| 2024 | $12,686 +11.8% | $749,436 +10% |
| 2023 | $11,350 -4.6% | $681,305 +10% |
| 2022 | $11,894 +3.7% | $619,368 +10% |
| 2021 | $11,472 +14.6% | $563,062 +19.1% |
| 2020 | $10,012 +100.3% | $472,920 +45.6% |
| 2019 | $5,000 -48.7% | $324,770 +68.6% |
| 2018 | $9,740 | $192,600 -48.2% |
| 2017 | $9,740 +20.4% | $371,790 +23% |
| 2016 | $8,092 -1.3% | $302,240 |
| 2015 | $8,195 -1.9% | $302,240 |
| 2014 | $8,352 | $302,240 |
| 2013 | -- | $302,240 -3.1% |
| 2012 | -- | $311,990 |
| 2011 | -- | $311,990 |
| 2010 | -- | $311,990 |
| 2009 | -- | $311,990 -18.1% |
| 2008 | -- | $380,840 |
| 2007 | -- | $380,840 |
| 2006 | -- | $380,840 |
| 2005 | -- | $380,840 +1.6% |
| 2004 | -- | $374,990 -14.9% |
| 2003 | -- | $440,740 +78.8% |
| 2002 | -- | $246,490 |
| 2001 | -- | $246,490 |
Find assessor info on the county website
Monthly payment
Est. payment
Payment breakdown
Explore the cost of this home by adjusting the details. Changes won't be saved.Climate risks
Neighborhood: 77518
Nearby schools
GreatSchools rating
- 5/10Kenneth E Little Elementary SchoolGrades: PK-3Distance: 0.5 mi
- 7/10Eugene 'Gene' Kranz Junior High SchoolGrades: 6-8Distance: 2.5 mi
- 6/10Dickinson High SchoolGrades: 9-12Distance: 4.3 mi
Schools provided by the listing agent
- Elementary: Kenneth E. Little Elementary School
- Middle: Dunbar Middle School (Dickinson)
- High: Dickinson High School
Source: HAR. This data may not be complete. We recommend contacting the local school district to confirm school assignments for this home.
- $110,0600.259 AcresBayshore Dr, Bacliff, TX 77518Off Market
- $---- bd-- ba-- sqft4309 W Bayshore Dr, Bacliff, TX 77518Off Market
- $717,100-- bd2 ba310 sqft4011 Bayshore Dr, Bacliff, TX 77518Off Market
- $--4 bd5 ba5k sqft4023 Bayshore Dr, Bacliff, TX 77518Sold
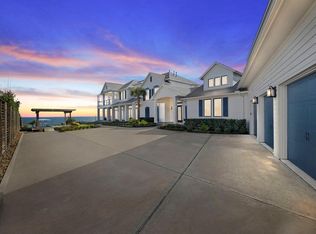
- $1,229,400-- bd3 ba4.6k sqft4007 Bayshore Dr, Bacliff, TX 77518Off Market
- $132,100-- bd1 ba856 sqft4018 Bayshore Dr, Bacliff, TX 77518Off Market
- $586,600-- bd1 ba2.5k sqft4027 Bayshore Dr, Bacliff, TX 77518Off Market
- $108,100-- bd1 ba720 sqft4010 Bayshore Dr, Bacliff, TX 77518Off Market
A local agent can set up tours, give advice and negotiate with sellers.
Similar homes
- $1,099,0004 bd4 ba3.4k sqft1406 Todville Rd, Seabrook, TX 77586For Sale
 MLS ID #52889760, Keith Owens, Owens & Associates Realty, LLC. HAR
 - $850,0005 bd6 ba4.3k sqft1433 Hicks Field Ln, League City, TX 77573For Sale
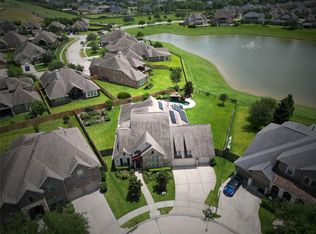 MLS ID #90891286, Jimmy Simien, Simien Properties. HAR
 - $1,149,0003 bd3 ba2.8k sqft628 Appia Dr, League City, TX 77565For Sale
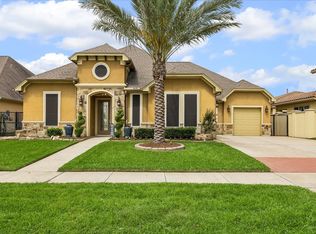 MLS ID #90105769, My Nguyen, Better Homes and Gardens Real Estate Gary Greene - Bay Area. HAR
 - $1,098,0004 bd5 ba4.2k sqft1819 Eagle Creek Dr, Friendswood, TX 77546For Sale
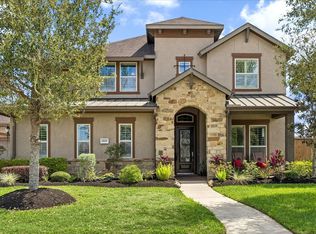 MLS ID #23756247, Dawn Johnson, Martha Turner Sotheby's International Realty - Bay Area. HAR
 - $1,400,0004 bd5 ba3.6k sqft605 Quintana Roo Pl, Seabrook, TX 77586For SaleMLS ID #36668381, William Valdez, Keller Williams Houston Central. HAR
- $842,5004 bd4 ba3.9k sqft1504 Tallow Chase Ct, Friendswood, TX 77546For SaleMLS ID #42061990, Anthony Bernardo, Ranco Realty. HAR
- $999,0003 bd4 ba3.8k sqft1917 Anchor Way, Dickinson, TX 77539For SaleMLS ID #33398448, Dinah Langston, City on the Rise Realty. HAR
- $1,175,0003 bd3 ba2k sqft403 W Shore Dr, Clear Lake Shores, TX 77565For SaleMLS ID #30985621, Shanna McGinty, Bay Haven Realty. HAR
- $998,5004 bd3 ba2.9k sqft1511 Waterside Dr, League City, TX 77573For SaleMLS ID #54885202, Deborah Bly, eXp Realty, LLC. HAR
- $949,0003 bd2 ba2.2k sqft2522 Baycrest Dr, Houston, TX 77058For SaleMLS ID #16729986, Karen Gandy, Karen Gandy, Broker. HAR
- $779,0004 bd3 ba3.1k sqft814 Hall Ave, Seabrook, TX 77586For SaleMLS ID #38789769, Melissa Morales, Redfin Corporation. HAR
- $1,350,0004 bd5 ba4.2k sqft729 Pegasus Ln, League City, TX 77573For SaleMLS ID #75994084, Elizabeth Kyser, Keller Williams Memorial. HAR
- $899,0004 bd3 ba3.4k sqft1821 Avery Ln, Friendswood, TX 77546For SaleMLS ID #88170579, Alan Stanfield, Stanfield Properties. HAR
- $750,0003 bd3 ba2k sqft2609 Avenue A, San Leon, TX 77539For SaleMLS ID #81620936, Shannon Hall, Gulf Coast, Realtors. HAR
- $699,9004 bd3 ba3.2k sqft2668 E Bayshore Dr, San Leon, TX 77539For SaleMLS ID #15722395, Mandie McMillan, RE/MAX Coastal. HAR
- $960,0003 bd3 ba3.1k sqft2174 Marina Way, Kemah, TX 77565For SaleMLS ID #30422179, Elissa Emmons, Keller Williams Realty Clear Lake / NASA. HAR
- $1,100,0004 bd2 ba2.1k sqft1315 Wahini St, Tiki Island, TX 77554For SaleMLS ID #87207107, Jimmy Simien, Simien Properties. HAR
- $1,150,0005 bd6 ba4.3k sqft1104 Hackberry Branch Ln, Friendswood, TX 77546For SaleMLS ID #32631842, Robert Aguilar, Orchard Brokerage. HAR
- $985,0003 bd4 ba3.4k sqft11 Marys Creek Ln, Friendswood, TX 77546For SaleMLS ID #92384257, Maria Cuevas, Atlas Realty Group, LLC. HAR
- $1,310,0004 bd4 ba2.8k sqft529 Southport Ln, Kemah, TX 77565For SaleMLS ID #65903352, Keith Owens, Owens & Associates Realty, LLC. HAR
