Experience exceptional craftsmanship and breathtaking views in this fully remodeled two-story home.This stunning property features a private 30ft boat slip with an 8000LB lift, with deck, sparkling heated pool and spa, and a complete outdoor kitchen w/ lounge area.Inside, you’ll find a custom-designed kitchen outfitted with Carrara marble countertops, dual dishwashers, an 8-burner commercial-grade gas range, custom cabinets, coffee bar, built-in desk, wine rack in bar. Travertine tile flows throughout the home, complemented by remote-control blinds and beautiful leaded beveled glass at the entry.Upstairs is a spacious game room. Formal dining room provides an elegant space for gatherings, including a gorgeous chandelier. Exquisitely designed bathrooms. Utility room includes a sink, washer/dryer area, and space for refrigerator.Lush landscaping.This home is equipped with a 26 KW WHOLE HOUSE GENERATOR INCL POOL!**Check out VIDEO TOUR link**Lowest point on bayou is Hwy 3 w/14 ft clearance
For sale
Price cut: $51K (7/12)
$999,000
1917 Anchor Way, Dickinson, TX 77539
3beds
3,844sqft
Single Family Residence
Built in 1991
0.63 Acres Lot
$958,100 Zestimate®
$260/sqft
$-- HOA
What's special
Built-in deskFormal dining roomDual dishwashersWine rack in barLush landscapingCarrara marble countertopsExceptional craftsmanship
- 51 days |
- 326 |
- 19 |
Zillow last checked:
Listing updated:
Listed by:
Dinah Langston TREC #0546574 713-249-5156,
City on the Rise Realty
Source: HAR,MLS#: 33398448
Facts & features
Interior
Bedrooms & bathrooms
- Bedrooms: 3
- Bathrooms: 4
- Full bathrooms: 2
- 1/2 bathrooms: 2
Rooms
- Room types: Den, Utility Room
Primary bedroom
- Level: First
- Area: 480
- Dimensions: 16X30
Bedroom
- Level: Second
- Area: 154
- Dimensions: 11X14
Bedroom
- Level: Second
- Area: 196
- Dimensions: 14X14
Other
- Level: First
- Area: 25
- Dimensions: 5X5
Other
- Level: First
- Area: 121
- Dimensions: 11X11
Breakfast
- Level: First
- Area: 90
- Dimensions: 10X9
Den
- Level: First
- Area: 418
- Dimensions: 22X19
Dining room
- Level: First
- Area: 168
- Dimensions: 12X14
Game room
- Level: First
- Area: 280
- Dimensions: 14X20
Kitchen
- Level: First
- Area: 240
- Dimensions: 20X12
Primary bath
- Level: First
- Area: 252
- Dimensions: 28X9
Utility room
- Level: First
- Area: 52
- Dimensions: 4X13
Other
- Level: First
- Area: 66
- Dimensions: 11X6
Heating
- Natural Gas
Cooling
- Ceiling Fan(s), Electric
Appliances
- Included: Water Heater, Disposal, Refrigerator, Wine Refrigerator, Gas Oven, Microwave, Gas Range, Dishwasher
- Laundry: Electric Dryer Hookup, Gas Dryer Hookup, Washer Hookup
Features
- Crown Molding, Formal Entry/Foyer, High Ceilings, Prewired for Alarm System, Vaulted Ceiling, Wet Bar, Primary Bed - 1st Floor, Walk-In Closet(s)
- Flooring: Carpet, Marble, Travertine
- Windows: Insulated/Low-E windows
- Number of fireplaces: 2
- Fireplace features: Gas, Wood Burning
Interior area
- Total structure area: 3,844
- Total interior livable area: 3,844 sqft
Property
Parking
- Total spaces: 3
- Parking features: Detached, Garage Door Opener, Boat, Circular Driveway
- Garage spaces: 3
Features
- Stories: 2
- Patio & porch: Covered, Patio/Deck, Porch
- Exterior features: Back Green Space, Side Yard, Sprinkler System, Boat Lift, Boat Slip
- Has private pool: Yes
- Pool features: Heated, In Ground, Pool/Spa Combo
- Has spa: Yes
- Spa features: Spa/Hot Tub
- Fencing: Partial
- Has view: Yes
- View description: Bayou View, Canal, Water
- Has water view: Yes
- Water view: Bayou,Canal,Water
- Waterfront features: Bulkhead, Canal Front
Lot
- Size: 0.63 Acres
- Features: Back Yard, Cul-De-Sac, Subdivided, Waterfront, Wooded, 1/4 Up to 1/2 Acre
Details
- Additional structures: Boat House
- Parcel number: 277000000004003
Construction
Type & style
- Home type: SingleFamily
- Architectural style: English
- Property subtype: Single Family Residence
Materials
- Brick, Wood Siding
- Foundation: Slab
- Roof: Composition
Condition
- New construction: No
- Year built: 1991
Utilities & green energy
- Sewer: Public Sewer
- Water: Public
Green energy
- Energy efficient items: HVAC
Community & HOA
Community
- Security: Prewired for Alarm System
- Subdivision: Converse
Location
- Region: Dickinson
Financial & listing details
- Price per square foot: $260/sqft
- Tax assessed value: $441,730
- Annual tax amount: $11,235
- Date on market: 7/2/2026
- Listing terms: Cash,Conventional,VA Loan
- Exclusions: None
- Road surface type: Concrete
Estimated market value
$958,100
$910,000 - $1.01M
$4,287/mo
Price history
| Date | Event | Price |
|---|---|---|
| 7/12/2026 | Price change | $999,000-4.9%$260/sqft |
Source:  HAR #33398448 Report a problem HAR #33398448 Report a problem | ||
| 5/23/2026 | Price change | $1,050,000-4.5%$273/sqft |
Source: HAR #67899194 Report a problem | ||
| 3/17/2026 | Price change | $1,100,000-6.4%$286/sqft |
Source: HAR #86801340 Report a problem | ||
| 10/5/2025 | Price change | $1,175,000-4.1%$306/sqft |
Source: HAR #86801340 Report a problem | ||
| 7/30/2025 | Price change | $1,225,000-3.9%$319/sqft |
Source: HAR #86801340 Report a problem | ||
| 5/26/2025 | Listed for sale | $1,275,000+156%$332/sqft |
Source: HAR #86801340 Report a problem | ||
| 9/30/2014 | Sold | -- |
Source: Agent Provided Report a problem | ||
| 8/31/2014 | Listed for sale | $498,000$130/sqft |
Source: Bayou, REALTORS #95674729 Report a problem | ||
| 8/23/2014 | Pending sale | $498,000$130/sqft |
Source: Bayou, REALTORS #95674729 Report a problem | ||
| 7/12/2014 | Listed for sale | $498,000$130/sqft |
Source: Bayou, REALTORS #95674729 Report a problem | ||
Public tax history
| Year | Property taxes | Tax assessment |
|---|---|---|
| 2025 | $7,497 -21% | $441,730 -4.1% |
| 2024 | $9,495 -1.9% | $460,580 |
| 2023 | $9,677 -33.5% | $460,580 -26.6% |
| 2022 | $14,557 +3.7% | $627,665 +7.5% |
| 2021 | $14,035 +3.5% | $583,900 +8.8% |
| 2020 | $13,560 +3.9% | $536,830 |
| 2019 | $13,054 +10.4% | $536,830 +11.3% |
| 2018 | $11,829 | $482,260 +8.9% |
| 2017 | $11,829 +6.9% | $442,820 +9.3% |
| 2016 | $11,063 -1.8% | $405,210 |
| 2015 | $11,263 +76.7% | $405,210 +77.7% |
| 2014 | $6,374 | $228,000 |
| 2013 | -- | $228,000 -5% |
| 2012 | -- | $240,000 -8.9% |
| 2011 | -- | $263,440 +6.9% |
| 2010 | -- | $246,530 |
| 2009 | -- | $246,530 +1.4% |
| 2008 | -- | $243,210 +10% |
| 2007 | -- | $221,100 -12% |
| 2006 | -- | $251,350 +14.6% |
| 2005 | -- | $219,270 +3.7% |
| 2004 | -- | $211,520 |
| 2003 | -- | $211,520 +8% |
| 2002 | -- | $195,940 |
| 2001 | -- | $195,940 |
Find assessor info on the county website
Monthly payment
Est. payment
Payment breakdown
Explore the cost of this home by adjusting the details. Changes won't be saved.Climate risks
Neighborhood: 77539
Nearby schools
GreatSchools rating
- 5/10Hughes Road Elementary SchoolGrades: PK-3Distance: 0.9 mi
- 5/10R D McAdams Junior High SchoolGrades: 7-8Distance: 1.1 mi
- 6/10Dickinson High SchoolGrades: 9-12Distance: 2 mi
Schools provided by the listing agent
- Elementary: Hughes Road Elementary School
- Middle: John And Shamarion Barber Middle School
- High: Dickinson High School
Source: HAR. This data may not be complete. We recommend contacting the local school district to confirm school assignments for this home.
- $385,200-- bd2 ba1.6k sqft1901 Anchor Way, Dickinson, TX 77539Off Market
- $476,3004 bd4 ba2.4k sqft1925 Anchor Way, Dickinson, TX 77539Off Market
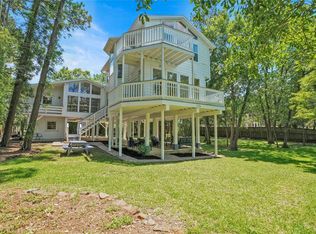
- $275,1003 bd3 ba1.6k sqft4905 Bayou Dr, Dickinson, TX 77539Off Market

- $344,9004 bd3 ba1.8k sqft4900 Harbor Light Dr, Dickinson, TX 77539Off Market
- $531,1003 bd4 ba1.5k sqft2001 Anchor Way, Dickinson, TX 77539Off Market
- $287,4003 bd2 ba1.7k sqft4909 Bayou Dr, Dickinson, TX 77539Off Market
- $1,276,5402.99 acres1333 Forest Cove Ct, Dickinson, TX 77539Off Market
- $305,6004 bd2 ba2.6k sqft4906 Harbor Light Dr, Dickinson, TX 77539Off Market
A local agent can set up tours, give advice and negotiate with sellers.
Similar homes
- $989,9005 bd5 ba4.5k sqft1860 Lake Landing Dr, League City, TX 77573For Sale
 MLS ID #4952602, Jeffrey Lamb, eXp Realty, LLC. HAR
 - $999,5004 bd5 ba4.2k sqft1819 Eagle Creek Dr, Friendswood, TX 77546For Sale
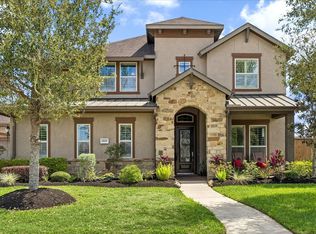 MLS ID #91895913, Dawn Johnson, Martha Turner Sotheby's International Realty - Bay Area. HAR
 - $765,0004 bd3 ba2.3k sqft143 Lago Circle Dr N, Santa Fe, TX 77517For Sale
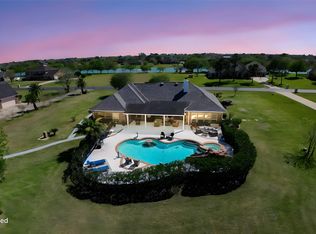 MLS ID #35315865, Kelly Victoria, LPT Realty, LLC. HAR
 - $1,199,0003 bd3 ba2.8k sqft835 Hall Rd, Alvin, TX 77511For Sale
 MLS ID #97361002, Brooke Franco, Coastal Dream Properties. HAR
 - $695,0003 bd2 ba2.9k sqft3430 W Meadow Ln, Dickinson, TX 77539For SaleMLS ID #59164655, Mark Coyle, RE/MAX Leading Edge. HAR
- $875,0003 bd4 ba4.1k sqft201 Hidden Pines Ct, League City, TX 77573For SaleMLS ID #98680241, Maria Wicker, RE/MAX Space Center. HAR
- $1,099,0005 bd3 ba2.5k sqft2534 Cliff Dr, San Leon, TX 77539For SaleMLS ID #95228755, Natasha Valasek, Real Broker, LLC. HAR
- $1,000,0003 bd3 ba2.9k sqft411 Harborside Way, Kemah, TX 77565For SaleMLS ID #4189508, Rene Sorola, Keller Williams Realty Metropolitan. HAR
- $1,099,0005 bd6 ba5.2k sqft3960 Pebble Brook Dr, League City, TX 77573For SaleMLS ID #22186865, Natasha Valasek, Real Broker, LLC. HAR
- $985,0003 bd4 ba3.4k sqft11 Marys Creek Ln, Friendswood, TX 77546For SaleMLS ID #92384257, Maria Cuevas, Atlas Realty Group, LLC. HAR
- $850,0005 bd6 ba4.3k sqft1433 Hicks Field Ln, League City, TX 77573For SaleMLS ID #90891286, Jimmy Simien, Simien Properties. HAR
- $800,0004 bd4 ba4.1k sqft1020 Broad Bay Ln, League City, TX 77573For SaleMLS ID #38873030, Teresa Sartin, Keller Williams Realty The Woodlands. HAR
- $830,0003 bd3 ba2.2k sqft1623 Dick Bay Dr, San Leon, TX 77539For SaleMLS ID #57477171, Susan Cahill, Better Homes and Gardens Real Estate Gary Greene - Galveston. HAR
- $800,0004 bd3 ba2.8k sqft14675 Broken Arrow Rd, Santa Fe, TX 77517For SaleMLS ID #59392304, Noelle Warner, Keystone Realty Group. HAR
- $799,0005 bd5 ba5.1k sqft2917 Auburn Creek Ln, League City, TX 77573For SaleMLS ID #11269261, Brandy Liss, Liss Realty Group. HAR
- $949,9005 bd5 ba5.6k sqft2406 Masters Dr, League City, TX 77573For SaleMLS ID #19009284, Lisa Yates, eXp Realty LLC. HAR
- $850,0005 bd4 ba3.9k sqft906 Quaker Bend Dr, Friendswood, TX 77546For SaleMLS ID #94443969, Robin Prouse, UTR TEXAS, REALTORS. HAR
- $800,0004 bd3 ba3.7k sqft5 Harbor Ln, Kemah, TX 77565For SaleMLS ID #35757927, Jamie Wills, Martha Turner Sotheby's International Realty - Bay Area. HAR
- $950,0003 bd3 ba3.1k sqft2174 Marina Way, Kemah, TX 77565For SaleMLS ID #30422179, Elissa Emmons, Keller Williams Realty Clear Lake / NASA. HAR
- $1,099,0004 bd4 ba2.9k sqft4019 Bayshore Dr, Bacliff, TX 77518For SaleMLS ID #10331928, Tammi Blalack, Logos Investment Properties & Real Estate. HAR
