Experience waterfront living at its finest in this stunning Mediterranean-style home located in the prestigious Waterford Harbor community. Designed with both comfort and entertaining in mind, the first level features soaring ceilings, elegant tile flooring, and granite finishes throughout. The spacious open-concept kitchen is a chef’s dream, showcasing stainless appliances, center island, breakfast bar, and 42-inch cabinetry. The adjoining living area offers a warm and inviting atmosphere with a gaslog fireplace and expansive windows that frame picturesque marina and water views. Upstairs, the oversized primary provides a private sanctuary complete with dual vanities, jacuzzi tub, separate shower, and generous walk-in closet. Outdoor living is equally impressive with a private balcony, extended paver patio, and green space overlooking the marina. Residents enjoy boat slip access, a neighborhood pool, waterfront dining, and scenic marina walks, creating the ultimate coastal lifestyle.
For sale
Price cut: $50K (10/2)
$950,000
411 Harborside Way, Kemah, TX 77565
3beds
2,951sqft
Single Family Residence
Built in 1999
5,275 Square Feet Lot
$914,200 Zestimate®
$322/sqft
$227/mo HOA
What's special
Gaslog fireplacePrivate balconyPrivate sanctuaryExtended paver patioExpansive windowsStainless appliancesGenerous walk-in closet
- 133 days
- 236
- 10
Zillow last checked:
Listing updated:
Listed by:
Rene Sorola TREC #0525976 832-588-5842,
Keller Williams Realty Metropolitan
Source: HAR,MLS#: 4189508
Facts & features
Interior
Bedrooms & bathrooms
- Bedrooms: 3
- Bathrooms: 3
- Full bathrooms: 2
- 1/2 bathrooms: 1
Primary bedroom
- Level: Second
- Area: 323
- Dimensions: 19X17
Bedroom
- Level: Second
- Area: 143
- Dimensions: 13X11
Bedroom
- Level: Second
- Area: 143
- Dimensions: 13X11
Other
- Level: First
- Area: 108
- Dimensions: 12X9
Breakfast
- Level: First
- Area: 56
- Dimensions: 8X7
Dining room
- Level: First
- Area: 168
- Dimensions: 14X12
Kitchen
- Level: First
- Area: 234
- Dimensions: 18X13
Living room
- Level: First
- Area: 390
- Dimensions: 26X15
Heating
- Natural Gas
Cooling
- Ceiling Fan(s), Electric
Appliances
- Included: Disposal, Double Oven, Microwave, Gas Cooktop, Dishwasher
- Laundry: Electric Dryer Hookup, Washer Hookup
Features
- Crown Molding, Elevator Shaft, High Ceilings, All Bedrooms Up, En-Suite Bath, Walk-In Closet(s)
- Flooring: Carpet, Tile, Wood
- Windows: Insulated/Low-E windows
- Number of fireplaces: 1
- Fireplace features: Gas Log
Interior area
- Total structure area: 2,951
- Total interior livable area: 2,951 sqft
Property
Parking
- Total spaces: 2
- Parking features: Attached
- Attached garage spaces: 2
Features
- Stories: 2
- Patio & porch: Covered
- Exterior features: Balcony
- Has spa: Yes
- Fencing: Back Yard
- Has view: Yes
- View description: Lake
- Has water view: Yes
- Water view: Lake
- Waterfront features: Canal Front
Lot
- Size: 5,275 Square Feet
- Features: Waterfront, 0 Up To 1/4 Acre
Details
- Parcel number: 119200030002000
Construction
Type & style
- Home type: SingleFamily
- Architectural style: Mediterranean
- Property subtype: Single Family Residence
Materials
- Stucco
- Foundation: Slab
- Roof: Tile
Condition
- New construction: No
- Year built: 1999
Utilities & green energy
- Sewer: Public Sewer
- Water: Public
Green energy
- Energy efficient items: Thermostat
Community & HOA
Community
- Subdivision: The Arbors At Waterford Harbor
HOA
- Has HOA: Yes
- HOA fee: $2,724 annually
Location
- Region: Kemah
Financial & listing details
- Price per square foot: $322/sqft
- Tax assessed value: $597,290
- Annual tax amount: $10,895
- Date on market: 6/5/2026
Estimated market value
$914,200
$868,000 - $960,000
$3,504/mo
Price history
| Date | Event | Price |
|---|---|---|
| 10/2/2026 | Price change | $950,000-5%$322/sqft |
Source:  HAR #4189508 Report a problem HAR #4189508 Report a problem | ||
| 6/5/2026 | Listed for sale | $1,000,000$339/sqft |
Source: HAR #4189508 Report a problem | ||
Public tax history
| Year | Property taxes | Tax assessment |
|---|---|---|
| 2025 | $2,371 -17.6% | $597,290 |
| 2024 | $2,875 -5.8% | $597,290 |
| 2023 | $3,054 -11.9% | $597,290 +9.1% |
| 2022 | $3,465 -2.2% | $547,283 +10% |
| 2021 | $3,542 -1.2% | $497,530 +10% |
| 2020 | $3,585 -1.1% | $452,300 +6.4% |
| 2019 | $3,627 -59% | $425,190 +2.8% |
| 2018 | $8,850 | $413,760 |
| 2017 | $8,850 -0.3% | $413,760 -0.1% |
| 2016 | $8,877 +134.9% | $414,240 |
| 2015 | $3,779 -11.9% | $414,240 -5.3% |
| 2014 | $4,291 | $437,340 |
| 2013 | -- | $437,340 -1.4% |
| 2012 | -- | $443,420 -7% |
| 2011 | -- | $477,000 -4% |
| 2010 | -- | $496,740 |
| 2009 | -- | $496,740 -1.7% |
| 2008 | -- | $505,150 +15.4% |
| 2007 | -- | $437,896 |
| 2006 | -- | $437,896 |
| 2005 | -- | $437,896 +18.5% |
| 2004 | -- | $369,496 +15.1% |
| 2003 | -- | $320,886 |
| 2002 | -- | $320,886 +0.2% |
| 2001 | -- | $320,166 |
Find assessor info on the county website
Monthly payment
Est. payment
Payment breakdown
Explore the cost of this home by adjusting the details. Changes won't be saved.Climate risks
Neighborhood: Glen Cove
Nearby schools
Schools provided by the listing agent
- Elementary: Stewart Elementary School (Clear Creek)
- Middle: Bayside Intermediate School
- High: Clear Falls High School
Source: HAR. This data may not be complete. We recommend contacting the local school district to confirm school assignments for this home.

Similar homes
- $1,025,0003 bd3 ba2.8k sqft313 Harborside Cir, Kemah, TX 77565For Sale
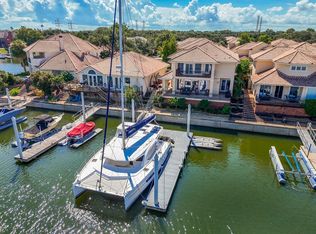 MLS ID #84522129, Karen Karapasha, BHHS Karapasha Realty. HAR
 - $689,5003 bd3 ba2.8k sqft320 Harborside Cir, Kemah, TX 77565For Sale
 MLS ID #8879021, Jeree Rogers, VIP Properties Jeree C Rogers. HAR
 - $1,230,0003 bd3 ba3.6k sqft604 Harborside Way, Kemah, TX 77565For Sale
 MLS ID #81499649, Keith Owens, Owens & Associates Realty, LLC. HAR
 - $1,249,0004 bd4 ba2.8k sqft529 Southport Ln, Kemah, TX 77565For Sale
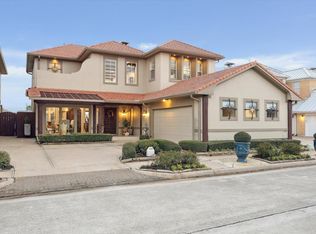 MLS ID #69627449, Keith Owens, Owens & Associates Realty, LLC. HAR
