A 40’ boat slip is included in the current sales price, making this an exceptional opportunity to enjoy the waterfront lifestyle from day one. Located in the gated community of Marina Village, this custom hacienda-style home blends timeless architecture with modern comfort. The first-floor primary suite offers convenience and privacy, while the heart of the home opens to a secluded courtyard with a sparkling pool, creating the feel of a private Mexican hacienda. Upstairs features three spacious bedrooms, a game room, and laundry. The third-floor rotunda with a dramatic domed ceiling is ideal as a study, studio, or optional guest bedroom. Recent updates include a metal roof, HVAC systems, garage door opener, fresh paint, and upgraded pool equipment. A truly one-of-a-kind home offering character, luxury, and lifestyle. All per Seller.
For sale
Price cut: $15K (7/15)
$850,000
1410 Oceanside Ln, League City, TX 77573
4beds
3,411sqft
:
Get pre-qualified$6,935/mo
Single Family Residence
Built in 2004
5,096 Square Feet Lot
$818,500 Zestimate®
$249/sqft
$276/mo HOA
What's special
Sparkling poolUpgraded pool equipmentModern comfortTimeless architectureCustom hacienda-style homeMetal roof
- 96 days |
- 434 |
- 22 |
Zillow last checked:
Listing updated:
Listed by:
Moselle Chapman TREC #0640887 281-844-2010,
Greenwood King Properties - Kirby Office
Source: HAR,MLS#: 6774236
Facts & features
Interior
Bedrooms & bathrooms
- Bedrooms: 4
- Bathrooms: 3
- Full bathrooms: 3
Rooms
- Room types: Family Room, Utility Room
Primary bedroom
- Level: First
- Area: 288
- Dimensions: 16x18
Bedroom
- Level: Second
- Area: 210
- Dimensions: 14x15
Bedroom
- Level: Second
- Area: 156
- Dimensions: 12x13
Bedroom
- Level: Second
- Area: 168
- Dimensions: 12x14
Other
- Level: Third
- Area: 156
- Dimensions: 12x13
Dining room
- Level: First
- Area: 255
- Dimensions: 15x17
Game room
- Level: Second
- Area: 156
- Dimensions: 12x13
Kitchen
- Level: First
- Area: 195
- Dimensions: 13x15
Living room
- Level: First
- Area: 360
- Dimensions: 18x20
Utility room
- Level: Second
- Area: 80
- Dimensions: 8x10
Heating
- Natural Gas
Cooling
- Ceiling Fan(s), Electric
Appliances
- Included: Disposal, Gas Oven, Microwave, Gas Cooktop, Dishwasher
- Laundry: Washer Hookup
Features
- 2 Staircases, Atrium, Balcony, Crown Molding, Formal Entry/Foyer, High Ceilings, Primary Bed - 1st Floor, Walk-In Closet(s)
- Flooring: Stone, Wood
- Number of fireplaces: 1
- Fireplace features: Outside, Gas Log
Interior area
- Total structure area: 3,411
- Total interior livable area: 3,411 sqft
Video & virtual tour
Property
Parking
- Total spaces: 2
- Parking features: Attached, Garage Door Opener
- Attached garage spaces: 2
Features
- Stories: 3
- Patio & porch: Patio/Deck, Porch
- Exterior features: Boat Slip
- Has private pool: Yes
- Pool features: Gunite, In Ground
- Has spa: Yes
- Spa features: Spa/Hot Tub
- Fencing: Back Yard
- Has view: Yes
- View description: Lake, Water
- Has water view: Yes
- Water view: Lake,Water
Lot
- Size: 5,096 Square Feet
- Features: Corner Lot, Subdivided, 0 Up To 1/4 Acre
Details
- Parcel number: 495900030020000
Construction
Type & style
- Home type: SingleFamily
- Architectural style: Spanish
- Property subtype: Single Family Residence
Materials
- Stucco
- Foundation: Slab
- Roof: Metal
Condition
- New construction: No
- Year built: 2004
Utilities & green energy
- Sewer: Public Sewer
- Water: Public
Green energy
- Energy efficient items: Thermostat
Community & HOA
Community
- Subdivision: Marina Village
HOA
- Has HOA: Yes
- Amenities included: Boat Ramp, Picnic Area, Pool
- HOA fee: $3,317 annually
Location
- Region: League City
Financial & listing details
- Price per square foot: $249/sqft
- Tax assessed value: $662,290
- Annual tax amount: $8,755
- Date on market: 4/27/2026
- Listing terms: Cash,Conventional
- Exclusions: Contact Listing Agent
- Ownership: Full Ownership
- Road surface type: Concrete, Curbs
Estimated market value
$818,500
$778,000 - $859,000
$3,851/mo
Price history
| Date | Event | Price |
|---|---|---|
| 7/15/2026 | Price change | $850,000-1.7%$249/sqft |
Source:  HAR #6774236 Report a problem HAR #6774236 Report a problem | ||
| 4/27/2026 | Price change | $865,000-1.1%$254/sqft |
Source: HAR #6774236 Report a problem | ||
| 10/8/2025 | Price change | $875,000-3.8%$257/sqft |
Source: HAR #20238081 Report a problem | ||
| 9/16/2025 | Price change | $910,000+1.7%$267/sqft |
Source: HAR #40671635 Report a problem | ||
| 5/5/2025 | Price change | $895,000-2.7%$262/sqft |
Source: HAR #40671635 Report a problem | ||
| 3/27/2025 | Price change | $920,000-2.1%$270/sqft |
Source: HAR #40671635 Report a problem | ||
| 3/13/2025 | Listed for sale | $940,000$276/sqft |
Source: HAR #40671635 Report a problem | ||
Public tax history
| Year | Property taxes | Tax assessment |
|---|---|---|
| 2025 | $2,254 -8.6% | $576,191 +10% |
| 2024 | $2,467 -6.6% | $523,810 +2.1% |
| 2023 | $2,642 +4% | $513,137 +10% |
| 2022 | $2,541 -0.5% | $466,488 +10% |
| 2021 | $2,555 -11.7% | $424,080 -1.4% |
| 2020 | $2,894 -0.7% | $430,298 +10% |
| 2019 | $2,915 -61.2% | $391,180 -1.7% |
| 2018 | $7,515 | $397,900 |
| 2017 | $7,515 -3.2% | $397,900 +9.2% |
| 2016 | $7,766 +133.6% | $364,330 |
| 2015 | $3,324 -7% | $364,330 |
| 2014 | $3,575 | $364,330 |
| 2013 | -- | $364,330 +0.1% |
| 2012 | -- | $363,814 +10% |
| 2011 | -- | $330,740 |
| 2010 | -- | $330,740 -19.2% |
| 2009 | -- | $409,100 |
| 2008 | -- | $409,100 |
| 2007 | -- | $409,100 |
| 2006 | -- | $409,100 |
| 2005 | -- | $409,100 |
Find assessor info on the county website
Monthly payment
Est. payment
Payment breakdown
Explore the cost of this home by adjusting the details. Changes won't be saved.Climate risks
Neighborhood: South Shore Harbour
Nearby schools
GreatSchools rating
- 9/10Lloyd R Ferguson Elementary SchoolGrades: PK-5Distance: 1.5 mi
- 5/10Clear Creek Intermediate SchoolGrades: 6-8Distance: 1.5 mi
- 6/10Clear Creek High SchoolGrades: 9-12Distance: 1.7 mi
Schools provided by the listing agent
- Elementary: Ferguson Elementary School
- Middle: Clear Creek Intermediate School
- High: Clear Creek High School
Source: HAR. This data may not be complete. We recommend contacting the local school district to confirm school assignments for this home.
- $39,070-- bd-- ba-- sqft1409 Waterside Dr, League City, TX 77573Off Market
- $---- sqft1404 Oceanside Ln, League City, TX 77573Off Market
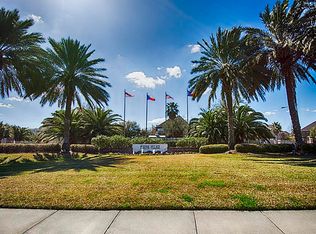
- $481,3003 bd3 ba2.7k sqft1408 Oceanside Ln, League City, TX 77573Off Market

- $660,7003 bd3 ba3.1k sqft1407 Waterside Dr, League City, TX 77573Off Market

- $1,278,800-- bd5 ba5.9k sqft1411 Oceanside Ln, League City, TX 77573Off Market
- $558,900-- bd3 ba3.6k sqft1409 Oceanside Ln, League City, TX 77573Off Market
- $585,500-- bd-- ba900 sqft1410 Waterside Dr, League City, TX 77573Off Market
- $--2 bd3 ba3.4k sqft1406 Oceanside Ln, League City, TX 77573Sold
A local agent can set up tours, give advice and negotiate with sellers.
Similar homes
- $829,0003 bd4 ba4k sqft1517 Waterside Dr, League City, TX 77573For Sale
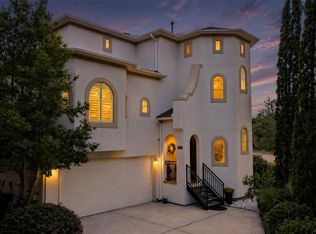 MLS ID #58202040, Marie Janke, Janke & Co Properties. HAR
 - $889,9905 bd4 ba4.8k sqft2407 Mallorca Pass, League City, TX 77573For Sale
 MLS ID #49132433, Austin Eggers, Gregtxrealty - Central. HAR
 - $785,0005 bd4 ba3.7k sqft3870 Summer Manor Dr, League City, TX 77573For Sale
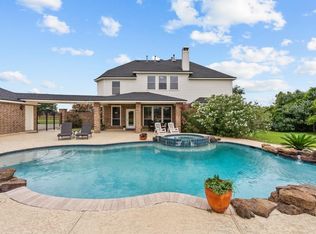 MLS ID #85458491, Michelle Hall, Real Broker, LLC. HAR
 - $800,0004 bd3 ba3.7k sqft5 Harbor Ln, Kemah, TX 77565For Sale
 MLS ID #35757927, Jamie Wills, Martha Turner Sotheby's International Realty - Bay Area. HAR
 - $774,9994 bd5 ba4.6k sqft2895 Ragusa Ln, League City, TX 77573For SaleMLS ID #21310313, Joseph Kanayathu, Excel Realty CO. HAR
- $975,0004 bd4 ba4.5k sqft1812 Lake Landing Dr, League City, TX 77573For SaleMLS ID #61419111, Ryan Gonzales, Nan & Company Properties - Corporate Office (Heights). HAR
- $800,0005 bd5 ba5.1k sqft2917 Auburn Creek Ln, League City, TX 77573For SaleMLS ID #32263704, Brandy Liss, Liss Realty Group. HAR
- $699,0004 bd4 ba4.5k sqft2434 Pebble Beach Dr, League City, TX 77573For SaleMLS ID #9888834, Deborah Hays, RCR Properties, Inc.. HAR
- $699,0005 bd4 ba3.9k sqft2873 Casciano Ct, League City, TX 77573For SaleMLS ID #19962656, Andrea Crawford, Keller Williams Memorial. HAR
- $799,0005 bd4 ba4.6k sqft1532 Jag Holw, League City, TX 77573For SaleMLS ID #45600429, Lisa Boland, Texas Home Shop Realty. HAR
- $625,0005 bd3 ba3.4k sqft322 Marina Oaks Ct, Kemah, TX 77565For SaleMLS ID #80923015, Keith Owens, Owens & Associates Realty, LLC. HAR
- $949,9005 bd5 ba4.7k sqft3942 Lake Star Dr, League City, TX 77573For SaleMLS ID #12611907, Elizabeth Kyser, Keller Williams Memorial. HAR
- $580,0004 bd4 ba3.3k sqft2748 Masters Dr, League City, TX 77573For SaleMLS ID #25790852, Marie Janke, Janke & Co Properties. HAR
- $842,5004 bd4 ba3.9k sqft1504 Tallow Chase Ct, Friendswood, TX 77546For SaleMLS ID #42061990, Anthony Bernardo, Ranco Realty. HAR
- $645,0004 bd4 ba3.2k sqft2820 Padova Ct, League City, TX 77573For SaleMLS ID #51994584, Robert M. Bragg, eXp Realty, LLC. HAR
- $744,9004 bd4 ba4.1k sqft1005 Lewis Dr, Kemah, TX 77565For SaleMLS ID #40990796, Mark Lovfald, RE/MAX Space Center. HAR
- $515,0004 bd3 ba3k sqft312 Torrey Ct, League City, TX 77573For SaleMLS ID #54200805, Lisa Boland, Texas Home Shop Realty. HAR
- $1,025,0003 bd3 ba2.8k sqft313 Harborside Cir, Kemah, TX 77565For SaleMLS ID #84522129, Karen Karapasha, BHHS Karapasha Realty. HAR
- $830,0004 bd3 ba3.7k sqft541 Villa Dr, Seabrook, TX 77586For SaleMLS ID #79248564, Darren Tidwell, Edgewater Realty. HAR
- $639,0005 bd4 ba4k sqft2557 Estrada Dr, League City, TX 77573For SaleMLS ID #86466828, Trisha Bly, TADA Realty Group. HAR
