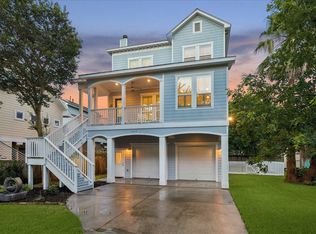
NO OPEN HOUSE SATURDAY 10/3. Incredible home boasting a carefree lake living vibe! Located on the lake with stunning views of Waterford Harbor. Boat dock and jet ski dock right out your bk door. Enjoy views from your second floor balcony and first floor terrace. Lovingly cared for, this home had a major kitchen renovation with custom cabinetry and exotic granite. Incredible storage as well as a gas cooktop and double ovens. Breakfast bar compliments the space. Windows throughout the downstairs with views to the Marina. Custom molding accents the large picture windows. The elevator is a huge plus! Only two levels but great for moving goods from level one to level two. Spacious primary bedroom opens to the second floor balcony. The primary bath was updated. Separate shower, soaking tub double vanities and large walk in closet. Outdoors is a dream. Terraced with stone, multiple seating areas and great spaces in and out for entertaining. Guard gated & a park
For sale
Price cut: $100K (7/21)
$1,025,000
313 Harborside Cir, Kemah, TX 77565
3beds
2,832sqft
Single Family Residence
Built in 1998
4,508 Square Feet Lot
$981,100 Zestimate®
$362/sqft
$192/mo HOA
What's special
Breakfast barIncredible storage
- 90 days
- 209
- 11
Zillow last checked:
Listing updated:
Listed by:
Karen Karapasha TREC #0418581 713-480-8080,
BHHS Karapasha Realty
Source: HAR,MLS#: 84522129
Facts & features
Interior
Bedrooms & bathrooms
- Bedrooms: 3
- Bathrooms: 3
- Full bathrooms: 2
- 1/2 bathrooms: 1
Primary bedroom
- Level: Second
- Area: 352
- Dimensions: 16x22
Bedroom
- Level: Second
- Area: 154
- Dimensions: 11x14
Bedroom
- Level: Second
- Area: 143
- Dimensions: 11x13
Other
- Level: Second
- Area: 110
- Dimensions: 10x11
Dining room
- Level: First
- Area: 90
- Dimensions: 9x10
Other
- Level: First
Family room
- Level: First
- Area: 360
- Dimensions: 15x24
Kitchen
- Level: First
- Area: 180
- Dimensions: 10x18
Heating
- Natural Gas
Cooling
- Ceiling Fan(s), Electric
Appliances
- Included: Disposal, Refrigerator, Double Oven, Electric Oven, Microwave, Gas Cooktop, Dishwasher
- Laundry: Electric Dryer Hookup, Gas Dryer Hookup, Washer Hookup
Features
- Balcony, Crown Molding, Elevator, Formal Entry/Foyer, High Ceilings, All Bedrooms Up
- Flooring: Engineered Hardwood, Tile
- Windows: Window Coverings
- Number of fireplaces: 1
- Fireplace features: Gas Log
Interior area
- Total structure area: 2,832
- Total interior livable area: 2,832 sqft
Video & virtual tour
Property
Parking
- Total spaces: 2
- Parking features: Attached, Garage Door Opener, Double-Wide Driveway
- Attached garage spaces: 2
Features
- Stories: 2
- Patio & porch: Covered, Porch
- Exterior features: Balcony, Outdoor Kitchen, Sprinkler System, Boat Slip
- Has view: Yes
- View description: Water
- Has water view: Yes
- Water view: Water
- Waterfront features: Bulkhead, Concrete Bulkhead, Lake Front
Lot
- Size: 4,508 Square Feet
- Features: Build Line Restricted, Waterfront, 0 Up To 1/4 Acre
Details
- Parcel number: 119200030014000
Construction
Type & style
- Home type: SingleFamily
- Architectural style: Traditional
- Property subtype: Single Family Residence
Materials
- Stucco
- Foundation: Pillar/Post/Pier
- Roof: Tile
Condition
- New construction: No
- Year built: 1998
Utilities & green energy
- Sewer: Public Sewer
- Water: Public
Community & HOA
Community
- Subdivision: The Arbors At Waterford Harbor
HOA
- Has HOA: Yes
- HOA fee: $2,300 annually
Location
- Region: Kemah
Financial & listing details
- Price per square foot: $362/sqft
- Tax assessed value: $919,290
- Annual tax amount: $10,256
- Date on market: 7/21/2026
- Road surface type: Concrete
Estimated market value
$981,100
$932,000 - $1.03M
$3,371/mo
Price history
| Date | Event | Price |
|---|---|---|
| 7/21/2026 | Price change | $1,025,000-8.9%$362/sqft |
Source:  HAR #84522129 Report a problem HAR #84522129 Report a problem | ||
| 7/18/2026 | Price change | $1,125,000-2.2%$397/sqft |
Source: HAR #63630890 Report a problem | ||
| 3/9/2026 | Listed for sale | $1,150,000$406/sqft |
Source: HAR #63630890 Report a problem | ||
| 12/18/2025 | Listing removed | $1,150,000$406/sqft |
Source: HAR #67129660 Report a problem | ||
| 9/21/2025 | Listed for sale | $1,150,000$406/sqft |
Source: HAR #67129660 Report a problem | ||
| 6/23/2003 | Sold | -- |
Source: Public Record Report a problem | ||
Public tax history
| Year | Property taxes | Tax assessment |
|---|---|---|
| 2025 | $2,687 -9.6% | $674,971 +10% |
| 2024 | $2,972 -17.8% | $613,610 |
| 2023 | $3,617 -4.7% | $613,610 +2.4% |
| 2022 | $3,795 -3.7% | $599,300 +8.2% |
| 2021 | $3,942 -1.2% | $553,720 +10% |
| 2020 | $3,990 -0.5% | $503,382 +10% |
| 2019 | $4,011 -59.2% | $457,620 |
| 2018 | $9,825 | $457,620 |
| 2017 | $9,825 -0.2% | $457,620 +0% |
| 2016 | $9,843 +135.8% | $457,590 |
| 2015 | $4,175 -24.4% | $457,590 -18.7% |
| 2014 | $5,519 | $562,500 |
| 2013 | -- | $562,500 |
| 2012 | -- | $562,500 |
| 2011 | -- | $562,500 |
| 2010 | -- | $562,500 |
| 2009 | -- | $562,500 |
| 2008 | -- | $562,500 +23.6% |
| 2007 | -- | $455,000 -4.4% |
| 2006 | -- | $475,790 |
| 2005 | -- | $475,790 +19.6% |
| 2004 | -- | $397,900 +15.2% |
| 2003 | -- | $345,510 |
| 2002 | -- | $345,510 |
| 2001 | -- | $345,510 |
Find assessor info on the county website
Monthly payment
Est. payment
Payment breakdown
Explore the cost of this home by adjusting the details. Changes won't be saved.Climate risks
Neighborhood: Glen Cove
Nearby schools
Schools provided by the listing agent
- Elementary: Stewart Elementary School (Clear Creek)
- Middle: Bayside Intermediate School
- High: Clear Falls High School
Source: HAR. This data may not be complete. We recommend contacting the local school district to confirm school assignments for this home.
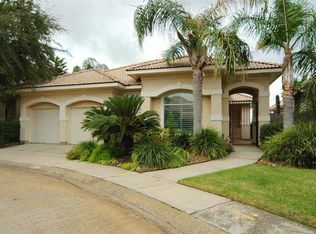

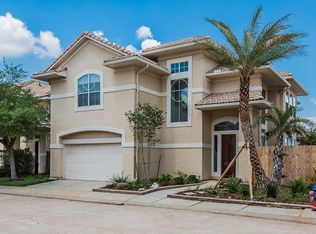
Similar homes
- $950,0003 bd3 ba2.9k sqft411 Harborside Way, Kemah, TX 77565For Sale
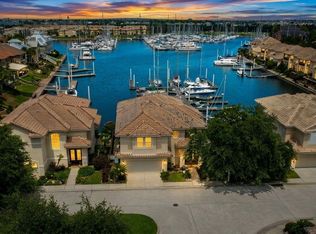 MLS ID #4189508, Rene Sorola, Keller Williams Realty Metropolitan. HAR
 - $1,230,0003 bd3 ba3.6k sqft604 Harborside Way, Kemah, TX 77565For Sale
 MLS ID #81499649, Keith Owens, Owens & Associates Realty, LLC. HAR
 - $1,249,0004 bd4 ba2.8k sqft529 Southport Ln, Kemah, TX 77565For Sale
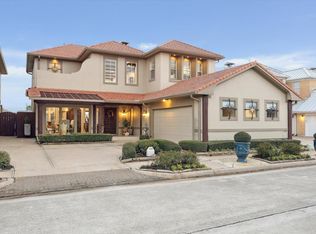 MLS ID #69627449, Keith Owens, Owens & Associates Realty, LLC. HAR
 - $775,0003 bd3 ba2.6k sqft209 Queen Rd, Clear Lake Shores, TX 77565For Sale
 MLS ID #84241677, Alex Lyon, Foundations Realty. HAR
