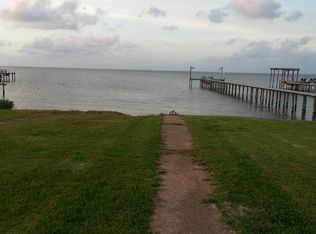
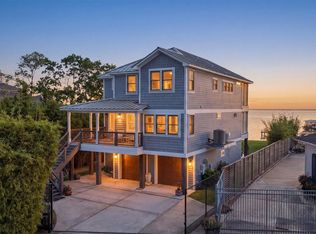
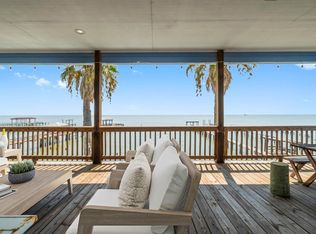
BREATHTAKING GALVESTON BAY VIEWS MEET MODERN, COASTAL LUXURY! This completely renovated coastal paradise sits on an expansive half-acre waterfront lot with roughly 60 feet of prime shoreline. The chef’s dream kitchen boasts a massive 10-foot quartz waterfall island, custom cabinetry lighting, stainless steel appliances and lots of room for entertaining both upstairs and downstairs. The outdoor kitchen will not disappoint and with all that covered area, enjoy the views and the space! Relax in the primary suite offering custom built-ins and a spa-like bath with a freestanding hydro-jet tub.A total roof replacement was completed in June 2024. Property includes an upgraded detached garage apartment/mother in law suite with a kitchenette and tile bath—perfect for guests or rental income. Outside features extensive covered RV/boat parking, a private pier with lights, and unforgettable sunset views. This is coastal living at its absolute finest!
For sale
$1,099,000
2534 Cliff Dr, San Leon, TX 77539
5beds
2,593sqft
Single Family Residence
Built in 2009
0.55 Acres Lot
$1,043,300 Zestimate®
$424/sqft
$-- HOA
What's special
Expansive half-acre waterfront lotOutdoor kitchenStainless steel appliancesBreathtaking galveston bay viewsPrivate pier with lightsUnforgettable sunset viewsCustom cabinetry lighting
- 36 days
- 172
- 21
Zillow last checked:
Listing updated:
Listed by:
Natasha Valasek TREC #0565383 832-860-3064,
Real Broker, LLC
Source: HAR,MLS#: 95228755
Facts & features
Interior
Bedrooms & bathrooms
- Bedrooms: 5
- Bathrooms: 3
- Full bathrooms: 3
Rooms
- Room types: Family Room, Quarters/Guest House, Utility Room
Primary bedroom
- Level: Second
- Area: 245.81
- Dimensions: 14'3 x 17'3
Bedroom
- Level: Second
- Area: 155.07
- Dimensions: 12'10 x 12'1
Bedroom
- Level: Second
- Area: 209.38
- Dimensions: 16'9 x 12'6
Bedroom
- Level: Second
- Area: 159.75
- Dimensions: 11'10 x 13'6
Bedroom
- Level: Second
- Area: 143.92
- Dimensions: 11'0 x 13'1
Other
- Level: Second
- Area: 294.25
- Dimensions: 16'6 x 17'10
Dining room
- Level: Second
- Area: 133.33
- Dimensions: 8'4 x 16'0
Living room
- Level: Second
- Area: 433.97
- Dimensions: 24'11 x 17'5
Other
- Level: First
- Area: 137.08
- Dimensions: 8'9 x 15'8
Heating
- Electric
Cooling
- Ceiling Fan(s), Electric, Window Unit(s)
Appliances
- Included: Disposal, Dryer, Washer, Electric Oven, Freestanding Oven, Microwave, Electric Range, Free-Standing Range, Dishwasher
- Laundry: Electric Dryer Hookup, Washer Hookup
Features
- Crown Molding, 1 Bedroom Down - Not Primary BR, All Bedrooms Down
- Flooring: Laminate, Tile
Interior area
- Total structure area: 2,593
- Total interior livable area: 2,593 sqft
Property
Parking
- Total spaces: 5
- Parking features: Electric Gate, Driveway Gate, Detached, Oversized, Additional Parking, Boat, RV Access/Parking, Attached Carport
- Garage spaces: 1
- Carport spaces: 4
- Covered spaces: 5
Accessibility
- Accessibility features: Accessible Elevator Installed
Features
- Stories: 2
- Patio & porch: Patio/Deck, Porch
- Has spa: Yes
- Spa features: Private
- Has view: Yes
- View description: Bay
- Has water view: Yes
- Water view: Bay
- Waterfront features: Bay Front, Pier
Lot
- Size: 0.55 Acres
- Features: Back Yard, Cleared, Waterfront, 1/2 Up to 1 Acre
Details
- Additional structures: Boat House
- Parcel number: 265000000015000
Construction
Type & style
- Home type: SingleFamily
- Architectural style: Contemporary,Traditional
- Property subtype: Single Family Residence
Materials
- Cement Siding
- Foundation: Raised, Pillar/Post/Pier
- Roof: Composition
Condition
- New construction: No
- Year built: 2009
Utilities & green energy
- Sewer: Septic Tank
- Water: Public, Water District
Green energy
- Energy efficient items: Lighting
Community & HOA
Community
- Subdivision: Cliffs Of San Leon
Location
- Region: San Leon
Financial & listing details
- Price per square foot: $424/sqft
- Tax assessed value: $765,660
- Annual tax amount: $16,878
- Date on market: 8/4/2026
- Listing terms: Cash,Conventional,FHA,VA Loan
- Road surface type: Concrete
Estimated market value
$1,043,300
$991,000 - $1.10M
$3,338/mo
Price history
| Date | Event | Price |
|---|---|---|
| 8/4/2026 | Listed for sale | $1,099,000$424/sqft |
Source:  HAR #95228755 Report a problem HAR #95228755 Report a problem | ||
| 7/22/2026 | Listing removed | $1,099,000$424/sqft |
Source: HAR #95228755 Report a problem | ||
| 6/26/2026 | Listed for sale | $1,099,000-8.4%$424/sqft |
Source: HAR #95228755 Report a problem | ||
| 6/6/2026 | Listing removed | $1,199,999$463/sqft |
Source: HAR #28656956 Report a problem | ||
| 5/13/2026 | Price change | $1,199,999-4%$463/sqft |
Source: HAR #28656956 Report a problem | ||
| 2/27/2026 | Listed for sale | $1,249,995+56.2%$482/sqft |
Source: HAR #28656956 Report a problem | ||
| 9/6/2024 | Sold | -- |
Source: Agent Provided Report a problem | ||
| 8/29/2024 | Pending sale | $800,000$309/sqft |
Source: HAR #68334383 Report a problem | ||
| 7/23/2024 | Price change | $800,000-27.3%$309/sqft |
Source: HAR #68334383 Report a problem | ||
| 6/18/2024 | Listed for sale | $1,100,000+368.1%$424/sqft |
Source: HAR #87658256 Report a problem | ||
| 11/12/2009 | Listing removed | $235,000$91/sqft |
Source: Brennan Realtors #28772972 Report a problem | ||
| 8/13/2009 | Price change | $235,000+4.4%$91/sqft |
Source: Brennan Realtors #28772972 Report a problem | ||
| 8/9/2009 | Listed for sale | $225,000-30.8%$87/sqft |
Source: Brennan Realtors #28772972 Report a problem | ||
| 12/21/2008 | Listing removed | $325,000$125/sqft |
Source: HAR #5883564 Report a problem | ||
| 11/26/2008 | Price change | $325,000-38.1%$125/sqft |
Source: HAR #5883564 Report a problem | ||
| 10/17/2008 | Listed for sale | $525,000$202/sqft |
Source: HAR #5883564 Report a problem | ||
Public tax history
| Year | Property taxes | Tax assessment |
|---|---|---|
| 2025 | $14,014 | $765,660 -13.5% |
| 2024 | -- | $885,540 -0.1% |
| 2023 | -- | $886,370 +8.2% |
| 2022 | -- | $819,390 +10% |
| 2021 | -- | $744,900 +10% |
| 2020 | -- | $677,182 +10% |
| 2019 | -- | $615,620 |
| 2018 | -- | $615,620 +35.5% |
| 2017 | $2,592 | $454,450 +0% |
| 2016 | $2,592 -71.1% | $454,440 +24.2% |
| 2015 | $8,980 +5.6% | $365,770 +7.9% |
| 2014 | $8,502 | $338,890 |
| 2013 | -- | $338,890 |
| 2012 | -- | $338,890 |
| 2011 | -- | $338,890 +105.1% |
| 2010 | -- | $165,240 +10.2% |
| 2009 | -- | $150,000 -54% |
| 2008 | -- | $325,910 -2% |
| 2007 | -- | $332,420 |
| 2006 | -- | $332,420 +17.2% |
| 2005 | -- | $283,720 +6.8% |
| 2004 | -- | $265,600 +3.3% |
| 2003 | -- | $257,070 |
| 2002 | -- | $257,070 |
| 2001 | -- | $257,070 |
Find assessor info on the county website
Monthly payment
Est. payment
Payment breakdown
Explore the cost of this home by adjusting the details. Changes won't be saved.Climate risks
Neighborhood: 77539
Nearby schools
Schools provided by the listing agent
- Elementary: San Leon Elementary School
- Middle: John And Shamarion Barber Middle School
- High: Dickinson High School
Source: HAR. This data may not be complete. We recommend contacting the local school district to confirm school assignments for this home.
Similar homes
- $750,0003 bd3 ba2k sqft2609 Avenue A, San Leon, TX 77539For Sale
 MLS ID #81620936, Shannon Hall, Gulf Coast, Realtors. HAR
 - $1,099,0004 bd4 ba2.9k sqft4019 Bayshore Dr, Bacliff, TX 77518For Sale
 MLS ID #10331928, Tammi Blalack, Logos Investment Properties & Real Estate. HAR
 - $650,0003 bd3 ba2.3k sqft100 Avenue A, San Leon, TX 77539For Sale
 MLS ID #87420657, Moselle Chapman, Greenwood King Properties - Kirby Office. HAR
 - $665,0003 bd3 ba1.8k sqft427 2nd St, San Leon, TX 77539For Sale
 MLS ID #87365540, Janice Garay, Nan & Company Properties - Corporate Office (Heights). HAR
