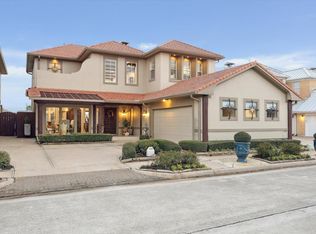
SPECTACULAR BAYFRONT RETREAT IN A GATED ENCLAVE OF MORGANS POINT BOASTS AN INCREDIBLE 28,000 S.F. LOT W/ 110' OF WATERFRONTAGE, AN INFINITY EDGE POOL, CIRCULAR DRIVEWAY, 3 CAR GARAGE, GENERATOR & SO MUCH MORE! DOUBLE GLASS DOORS OPEN TO BAY VIEWS, A WINDING STAIRCASE, DINING ROOM W/ WOOD PLANK LINED WALLS, A BEAUTIFUL KITCHEN FINISHED W/ GE MONOGRAM APPL & BUILT-IN REFRIGERATOR OVERLOOKS A BREAKFAST ROOM AND HUGE DEN WITH FIREPLACE AND BUILT-INS, OFFICE W/ DESK OVERLOOKING THE BAY AND AN OVERSIZED PRIMARY SUITE W/ FIREPLACE, SITTING AREA, HIS/HER WALK-IN CLOSETS, NICELY FINISHED BATH & PRIVATE ACCESS TO THE VERANDA. THE 2ND FLOOR FEATURES A GUEST ROOM W/ UPDATED EN-SUITE BATH & HUGE WALK-IN CLOSET, 3RD GUEST ROOM W/ PRIVATE BALCONY & HOLLYWOOD BATH THAT OPENS TO THE 4TH GUEST ROOM. ADDT'L UPDATES INCLUDE AN ELEVATOR SHAFT, 26 KW GENERATOR, DBL PANE WINDOWS, STORM SHUTTERS, SOLAR ATTIC FANS, VINYL BULKHEAD, AIR-CONDITIONED 3RD GARAGE, LANDSCAPE LIGHTING & MUCH MORE! TRULY MUST SEE!
For sale
$1,250,000
993 Sandy Ct, Morgans Pt, TX 77571
4beds
3,622sqft
Single Family Residence
Built in 1997
0.66 Acres Lot
$1,186,700 Zestimate®
$345/sqft
$54/mo HOA
What's special
Elevator shaftBreakfast roomNicely finished bathLandscape lightingInfinity edge poolCircular drivewayWinding staircase
- 50 days
- 681
- 85
Zillow last checked:
Listing updated:
Listed by:
Keith Owens TREC #0599308 832-563-9669,
Owens & Associates Realty, LLC
Source: HAR,MLS#: 28230248
Facts & features
Interior
Bedrooms & bathrooms
- Bedrooms: 4
- Bathrooms: 4
- Full bathrooms: 3
- 1/2 bathrooms: 1
Primary bedroom
- Level: First
- Area: 351
- Dimensions: 27 x 13
Bedroom
- Level: Second
- Area: 252
- Dimensions: 18 x 14
Bedroom
- Level: Second
- Area: 156
- Dimensions: 13 x 12
Bedroom
- Level: Second
- Area: 154
- Dimensions: 14 x 11
Other
- Level: First
- Area: 110
- Dimensions: 11 x 10
Breakfast
- Level: First
- Area: 210
- Dimensions: 15 x 14
Den
- Level: First
- Area: 420
- Dimensions: 30 x 14
Dining room
- Level: First
- Area: 192
- Dimensions: 16 x 12
Kitchen
- Level: First
- Area: 224
- Dimensions: 16 x 14
Heating
- Natural Gas
Cooling
- Attic Fan, Ceiling Fan(s), Electric
Appliances
- Included: Disposal, Refrigerator, Double Oven, Trash Compactor, Microwave, Gas Cooktop, Dishwasher
- Laundry: Electric Dryer Hookup, Washer Hookup
Features
- Balcony, Crown Molding, Elevator Shaft, Formal Entry/Foyer, High Ceilings, 3 Bedrooms Up, En-Suite Bath, Primary Bed - 1st Floor, Sitting Area, Walk-In Closet(s)
- Flooring: Carpet, Tile, Wood
- Windows: Insulated/Low-E windows, Shutters, Window Coverings
- Number of fireplaces: 2
- Fireplace features: Wood Burning
Interior area
- Total structure area: 3,622
- Total interior livable area: 3,622 sqft
Property
Parking
- Total spaces: 3
- Parking features: Electric Gate, Attached, Oversized, Additional Parking, Garage Door Opener, Circular Driveway
- Attached garage spaces: 3
Features
- Stories: 2
- Patio & porch: Covered, Patio/Deck
- Exterior features: Balcony, Sprinkler System
- Has private pool: Yes
- Pool features: Heated, In Ground
- Has spa: Yes
- Has view: Yes
- View description: Bay, Beach, Lake, Water
- Has water view: Yes
- Water view: Bay,Lake,Water
- Waterfront features: Bay Front, Bulkhead, Lake Front
Lot
- Size: 0.66 Acres
- Features: Back Yard, Cul-De-Sac, Waterfront, 1/2 Up to 1 Acre
Details
- Parcel number: 1173550010004
Construction
Type & style
- Home type: SingleFamily
- Architectural style: Traditional
- Property subtype: Single Family Residence
Materials
- Brick, Cement Siding, Wood Siding
- Foundation: Slab
- Roof: Composition
Condition
- New construction: No
- Year built: 1997
Utilities & green energy
- Sewer: Public Sewer
- Water: Public
Green energy
- Energy efficient items: Attic Vents
Community & HOA
Community
- Subdivision: Sandy Point R/P
HOA
- Has HOA: Yes
- Amenities included: Controlled Access
- HOA fee: $650 annually
Location
- Region: Morgans Pt
Financial & listing details
- Price per square foot: $345/sqft
- Tax assessed value: $837,510
- Annual tax amount: $23,280
- Date on market: 9/2/2026
- Listing terms: Cash,Conventional,VA Loan
- Ownership: Full Ownership
- Road surface type: Concrete
Estimated market value
$1,186,700
$1.13M - $1.25M
$4,818/mo
Price history
| Date | Event | Price |
|---|---|---|
| 9/2/2026 | Listed for sale | $1,250,000-3.8%$345/sqft |
Source:  HAR #28230248 Report a problem HAR #28230248 Report a problem | ||
| 3/16/2026 | Listing removed | $1,299,000$359/sqft |
Source: HAR #93710522 Report a problem | ||
| 8/27/2025 | Listed for sale | $1,299,000+86.9%$359/sqft |
Source: HAR #93710522 Report a problem | ||
| 2/17/2021 | Listing removed | -- |
Source: Owner Report a problem | ||
| 11/2/2015 | Sold | -- |
Source: Agent Provided Report a problem | ||
| 10/13/2015 | Price change | $695,000-12.6%$192/sqft |
Source: Owner Report a problem | ||
| 10/10/2015 | Price change | $795,000-11.2%$219/sqft |
Source: Owner Report a problem | ||
| 7/9/2015 | Listed for sale | $895,000+28.8%$247/sqft |
Source: Owner Report a problem | ||
| 6/8/2012 | Listing removed | $695,000$192/sqft |
Source: Prudential Gary Greene, Realtors #91900802 Report a problem | ||
| 3/13/2012 | Price change | $695,000+1.8%$192/sqft |
Source: Prudential Gary Greene, Realtors #91900802 Report a problem | ||
| 2/1/2012 | Price change | $682,800-1.7%$189/sqft |
Source: Shoreline Properties #58003049 Report a problem | ||
| 1/5/2012 | Price change | $694,500-0.1%$192/sqft |
Source: Shoreline Properties #58003049 Report a problem | ||
| 10/4/2011 | Price change | $695,000-7.2%$192/sqft |
Source: Shoreline Properties #58003049 Report a problem | ||
| 8/3/2011 | Price change | $749,000-5.8%$207/sqft |
Source: Shoreline Properties #58003049 Report a problem | ||
| 4/2/2011 | Listed for sale | $795,000-9.1%$219/sqft |
Source: Prudential Gary Greene, Realtors #56539745 Report a problem | ||
| 10/2/2010 | Listed for sale | $875,000$242/sqft |
Source: Prudential Gary Greene, Realtors #56539745 Report a problem | ||
Public tax history
| Year | Property taxes | Tax assessment |
|---|---|---|
| 2025 | $3,234 -1.1% | $837,510 -2% |
| 2024 | $3,271 | $854,242 |
| 2023 | -- | $854,242 -3.7% |
| 2022 | $3,628 | $886,769 +5.1% |
| 2021 | -- | $844,129 +2.1% |
| 2020 | $5,381 -3.5% | $826,626 -0.7% |
| 2019 | $5,578 -71.7% | $832,860 +4.2% |
| 2018 | $19,694 | $799,468 |
| 2017 | $19,694 +950.2% | -- |
| 2016 | $1,875 -70.9% | $500,000 |
| 2015 | $6,435 | $500,000 +33.3% |
| 2014 | $6,435 | $375,000 |
| 2013 | -- | $375,000 |
| 2012 | -- | $375,000 |
| 2011 | -- | $375,000 |
| 2010 | -- | $375,000 |
| 2009 | -- | $375,000 |
| 2007 | -- | $375,000 |
| 2006 | -- | $375,000 -9.1% |
| 2005 | -- | $412,500 |
Find assessor info on the county website
Monthly payment
Est. payment
Payment breakdown
Explore the cost of this home by adjusting the details. Changes won't be saved.Climate risks
Neighborhood: 77571
Nearby schools
Schools provided by the listing agent
- Elementary: La Porte Elementary School
- Middle: La Porte J H
- High: La Porte High School
Source: HAR. This data may not be complete. We recommend contacting the local school district to confirm school assignments for this home.
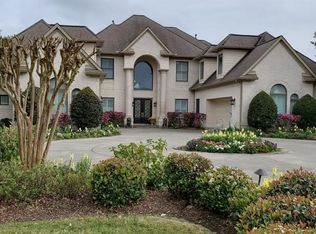
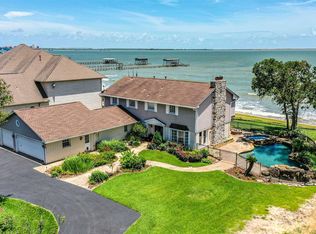
Similar homes
- $1,399,9004 bd5 ba3.6k sqft605 Quintana Roo Pl, Seabrook, TX 77586For Sale
 MLS ID #36319863, William Valdez, Keller Williams Houston Central. HAR
 - $960,0005 bd4 ba4.3k sqft3901 Olympia Springs Dr, League City, TX 77573For Sale
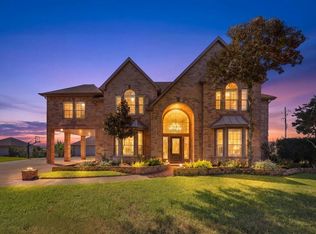 MLS ID #90581291, Angel Webb, Experienced Excellence. HAR
 - $1,380,0005 bd5 ba2.9k sqft4522 Tharp Dr, Seabrook, TX 77586For Sale
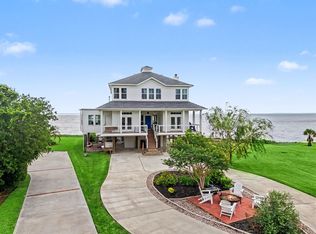 MLS ID #10784536, Joy Upanavage, Better Homes and Gardens Real Estate Gary Greene - Bay Area. HAR
 - $1,249,0004 bd4 ba2.8k sqft529 Southport Ln, Kemah, TX 77565For Sale
 MLS ID #69627449, Keith Owens, Owens & Associates Realty, LLC. HAR
