Some homes are designed around the house. This one is designed around the way you’ll actually live. Whether you’re spending the afternoon by the pool, unwinding in the hot tub, gathering around the fire pit, or grilling in the outdoor kitchen, this backyard was made to be enjoyed. Tucked behind the gates of Constellation Pointe, this beautifully maintained Mediterranean style home also includes two private boat docks, making it easy to head out on the water whenever the mood strikes to enjoy Galveston or Clear Lake. Inside, you’ll find fresh paint, new upstairs flooring, a remodeled laundry room, automated blinds, security cameras, updated frameless showers, and a beautifully upgraded fireplace. Major improvements include a brand-new roof, two new HVAC systems, and a whole-home air diffuser. Residents also enjoy private gated overflow parking and peaceful walking trails along the canal.
For sale
$1,350,000
729 Pegasus Ln, League City, TX 77573
4beds
4,241sqft
:
Get pre-qualified$10,442/mo
Single Family Residence
Built in 2016
6,960 Square Feet Lot
$1,284,200 Zestimate®
$318/sqft
$217/mo HOA
What's special
- 15 days |
- 343 |
- 14 |
Likely to sell faster than
Zillow last checked:
Listing updated:
Listed by:
Elizabeth Kyser TREC #0670959 281-229-8416,
Keller Williams Memorial,
Jenee Bothe TREC #0775203 346-381-7161,
Keller Williams Memorial
Source: HAR,MLS#: 75994084
Facts & features
Interior
Bedrooms & bathrooms
- Bedrooms: 4
- Bathrooms: 5
- Full bathrooms: 4
- 1/2 bathrooms: 1
Rooms
- Room types: Family Room, Game Room, Media Room, Utility Room, Wine Room
Primary bedroom
- Level: First
- Area: 304
- Dimensions: 19x16
Bedroom
- Level: Second
- Area: 182
- Dimensions: 14x13
Bedroom
- Level: Second
- Area: 180
- Dimensions: 15x12
Bedroom
- Level: Second
- Area: 182
- Dimensions: 14x13
Other
- Level: Second
- Area: 120
- Dimensions: 12x10
Dining room
- Level: First
- Area: 154
- Dimensions: 14x11
Game room
- Level: Second
- Area: 396
- Dimensions: 22x18
Living room
- Level: First
- Area: 399
- Dimensions: 21x19
Media room
- Level: Second
- Area: 156
- Dimensions: 12x13
Heating
- Electric
Cooling
- Ceiling Fan(s), Gas
Appliances
- Included: Disposal, Wine Refrigerator, Double Oven, Gas Oven, Microwave, Gas Cooktop, Dishwasher
- Laundry: Electric Dryer Hookup, Gas Dryer Hookup, Washer Hookup
Features
- Formal Entry/Foyer, High Ceilings, Prewired for Alarm System, Wired for Sound, 3 Bedrooms Up, En-Suite Bath, Primary Bed - 1st Floor, Multilevel Bedroom, Sitting Area, Walk-In Closet(s)
- Flooring: Tile, Wood
- Windows: Insulated/Low-E windows, Shutters
- Number of fireplaces: 1
- Fireplace features: Gas, Gas Log
Interior area
- Total structure area: 4,241
- Total interior livable area: 4,241 sqft
Property
Parking
- Total spaces: 2
- Parking features: Electric Gate, Attached, Additional Parking, Garage Door Opener, Double-Wide Driveway
- Attached garage spaces: 2
Accessibility
- Accessibility features: Master Bath Disabled Access
Features
- Stories: 2
- Patio & porch: Covered, Patio/Deck, Porch
- Exterior features: Side Yard, Sprinkler System, Boat Lift, Boat Slip
- Has private pool: Yes
- Pool features: Gunite, Heated, In Ground, Pool/Spa Combo
- Has spa: Yes
- Spa features: Spa/Hot Tub
- Fencing: Back Yard,Full
- Has view: Yes
- View description: Canal, Water
- Has water view: Yes
- Water view: Canal,Water
- Waterfront features: Canal Front, Metal Bulkhead
Lot
- Size: 6,960 Square Feet
- Features: Back Yard, Build Line Restricted, Cleared, Subdivided, Waterfront, 0 Up To 1/4 Acre
Details
- Parcel number: 276800010019000
Construction
Type & style
- Home type: SingleFamily
- Architectural style: Mediterranean,Traditional
- Property subtype: Single Family Residence
Materials
- Stucco
- Foundation: Slab
- Roof: Composition
Condition
- New construction: No
- Year built: 2016
Details
- Builder name: Edgewood Custom Builder
Utilities & green energy
- Sewer: Public Sewer
- Water: Public
Green energy
- Energy efficient items: Thermostat, HVAC
Community & HOA
Community
- Security: Prewired for Alarm System
- Subdivision: Constellation Pointe Sec 2
HOA
- Has HOA: Yes
- Amenities included: Controlled Access
- HOA fee: $2,600 annually
Location
- Region: League City
Financial & listing details
- Price per square foot: $318/sqft
- Tax assessed value: $1,443,910
- Annual tax amount: $15,316
- Date on market: 7/24/2026
- Listing terms: Cash,Conventional,VA Loan
- Road surface type: Concrete, Curbs
Estimated market value
$1,284,200
$1.22M - $1.35M
$4,830/mo
Price history
| Date | Event | Price |
|---|---|---|
| 7/24/2026 | Price change | $1,350,000+3.9%$318/sqft |
Source:  HAR #75994084 Report a problem HAR #75994084 Report a problem | ||
| 4/21/2025 | Price change | $1,299,000-3.8%$306/sqft |
Source: HAR #29300200 Report a problem | ||
| 2/19/2025 | Price change | $1,350,000-3.5%$318/sqft |
Source: HAR #29300200 Report a problem | ||
| 11/30/2024 | Listed for sale | $1,399,000-6.7%$330/sqft |
Source: HAR #29300200 Report a problem | ||
| 10/22/2024 | Listing removed | $1,500,000$354/sqft |
Source: HAR #48113963 Report a problem | ||
| 8/31/2024 | Listed for sale | $1,500,000$354/sqft |
Source: HAR #48113963 Report a problem | ||
| 7/20/2024 | Listing removed | $1,500,000$354/sqft |
Source: HAR #29050119 Report a problem | ||
| 10/13/2023 | Listed for sale | $1,500,000-9.1%$354/sqft |
Source: HAR #29050119 Report a problem | ||
| 1/3/2023 | Listing removed | -- |
Source:  RE/MAX International Report a problem RE/MAX International Report a problem | ||
| 7/30/2022 | Price change | $1,650,000-5.7%$389/sqft |
Source: HAR #31521287 Report a problem | ||
| 6/22/2022 | Listed for sale | $1,750,000+83.4%$413/sqft |
Source: HAR #31521287 Report a problem | ||
| 4/7/2020 | Listing removed | $954,000$225/sqft |
Source: Phyllis Foster Real Estate Ser #12576479 Report a problem | ||
| 9/24/2019 | Listed for sale | $954,000$225/sqft |
Source: Phyllis Foster Real Estate Ser #12576479 Report a problem | ||
Public tax history
| Year | Property taxes | Tax assessment |
|---|---|---|
| 2025 | $4,066 -4.1% | $923,621 +10% |
| 2024 | $4,242 +3% | $839,655 +10% |
| 2023 | $4,117 +3.4% | $763,323 +10% |
| 2022 | $3,982 -5.8% | $693,930 +1% |
| 2021 | $4,225 -3.9% | $687,038 +10% |
| 2020 | $4,398 +1.9% | $624,580 +10% |
| 2019 | $4,317 -61% | $567,800 +1.8% |
| 2018 | $11,071 | $557,800 |
| 2017 | $11,071 +177.8% | $557,800 +253.1% |
| 2016 | $3,985 +121.1% | $157,990 |
| 2015 | $1,802 -3.5% | $157,990 |
| 2014 | $1,867 | $157,990 |
Find assessor info on the county website
Monthly payment
Est. payment
Payment breakdown
Explore the cost of this home by adjusting the details. Changes won't be saved.Climate risks
Neighborhood: Harbour Pointe
Nearby schools
GreatSchools rating
- 9/10Lloyd R Ferguson Elementary SchoolGrades: PK-5Distance: 1.7 mi
- 5/10Clear Creek Intermediate SchoolGrades: 6-8Distance: 0.9 mi
- 6/10Clear Creek High SchoolGrades: 9-12Distance: 1.1 mi
Schools provided by the listing agent
- Elementary: Ferguson Elementary School
- Middle: Clear Creek Intermediate School
- High: Clear Creek High School
Source: HAR. This data may not be complete. We recommend contacting the local school district to confirm school assignments for this home.
- $8,100-- sqft729 Pegasus Ln, League City, TX 77573Off Market
- $8,100-- sqft729 Pegasus Ln, League City, TX 77573Off Market
- $995,6004 bd4 ba3.3k sqft727 Pegasus Ln, League City, TX 77573Off Market

- $797,5003 bd3 ba3.5k sqft731 Pegasus Ln, League City, TX 77573Off Market

- $8,100-- sqft731 Pegasus Ln, League City, TX 77573Off Market
- $8,100-- sqft731 Pegasus Ln, League City, TX 77573Off Market
- $--7,410 sqft717 Pegasus Ln, League City, TX 77573Off Market
- $8,100-- sqft725 Pegasus Ln, League City, TX 77573Off Market
A local agent can set up tours, give advice and negotiate with sellers.
Similar homes
- $1,299,9004 bd4 ba4k sqft505 Constellation Blvd, League City, TX 77573For Sale
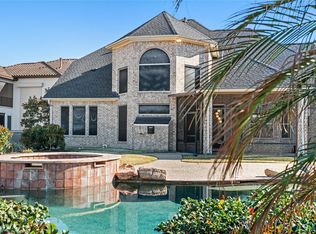 MLS ID #41347725, Sharron Hensley, HomeSmart. HAR
 - $1,200,0004 bd5 ba5k sqft2761 San Nicolo Ln, League City, TX 77573For Sale
 MLS ID #70359035, Marita Corkill, eXp Realty, LLC. HAR
 - $1,149,9903 bd5 ba3.7k sqft2466 Beacon Cir, League City, TX 77573For Sale
 MLS ID #31196945, My Nguyen, Better Homes and Gardens Real Estate Gary Greene - Bay Area. HAR
 - $997,5004 bd4 ba3.7k sqft846 Coastal Ct, League City, TX 77573For Sale
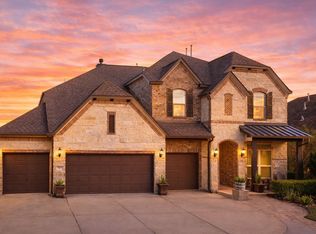 MLS ID #96241028, Hayden Hamilton, South Real Estate and Contemporary Art. HAR
 - $1,099,0005 bd6 ba5.2k sqft3960 Pebble Brook Dr, League City, TX 77573For SaleMLS ID #22186865, Natasha Valasek, Real Broker, LLC. HAR
- $989,9005 bd5 ba4.5k sqft1860 Lake Landing Dr, League City, TX 77573For SaleMLS ID #4952602, Jeffrey Lamb, eXp Realty, LLC. HAR
- $675,0005 bd5 ba3.8k sqft1314 Altavilla Ln, League City, TX 77573For SaleMLS ID #56470459, Kelly Lord, JLA Realty. HAR
- $1,289,0003 bd3 ba3.5k sqft606 Appia Dr, Kemah, TX 77565New ConstructionMLS ID #97827064, My Nguyen, Better Homes and Gardens Real Estate Gary Greene - Bay Area. HAR
- $975,0004 bd4 ba4.5k sqft1812 Lake Landing Dr, League City, TX 77573For SaleMLS ID #61419111, Ryan Gonzales, Nan & Company Properties - Corporate Office (Heights). HAR
- $949,9005 bd5 ba5.6k sqft2406 Masters Dr, League City, TX 77573For SaleMLS ID #19009284, Lisa Yates, eXp Realty LLC. HAR
- $850,0005 bd6 ba4.3k sqft1433 Hicks Field Ln, League City, TX 77573For SaleMLS ID #90891286, Jimmy Simien, Simien Properties. HAR
- $998,5004 bd3 ba2.9k sqft1511 Waterside Dr, League City, TX 77573For SaleMLS ID #54885202, Deborah Bly, eXp Realty, LLC. HAR
- $1,400,0004 bd5 ba3.6k sqft605 Quintana Roo Pl, Seabrook, TX 77586For SaleMLS ID #36668381, William Valdez, Keller Williams Houston Central. HAR
- $1,310,0004 bd4 ba2.8k sqft529 Southport Ln, Kemah, TX 77565For SaleMLS ID #65903352, Keith Owens, Owens & Associates Realty, LLC. HAR
- $699,0004 bd4 ba4.5k sqft2434 Pebble Beach Dr, League City, TX 77573For SaleMLS ID #9888834, Deborah Hays, RCR Properties, Inc.. HAR
- $790,0005 bd4 ba4.8k sqft2407 Mallorca Pass, League City, TX 77573For SaleMLS ID #49132433, Austin Eggers, Gregtxrealty - Central. HAR
- $949,9005 bd5 ba4.7k sqft3942 Lake Star Dr, League City, TX 77573For SaleMLS ID #12611907, Elizabeth Kyser, Keller Williams Memorial. HAR
- $950,0005 bd5 ba4.7k sqft1520 Kaleta Pass Ln, League City, TX 77573For SaleMLS ID #49264782, David Labberton, KingFay Inc. HAR
- $774,9994 bd5 ba4.6k sqft2895 Ragusa Ln, League City, TX 77573For SaleMLS ID #21310313, Joseph Kanayathu, Excel Realty CO. HAR
- $829,0003 bd4 ba4k sqft1517 Waterside Dr, League City, TX 77573For SaleMLS ID #58202040, Marie Janke, Janke & Co Properties. HAR
