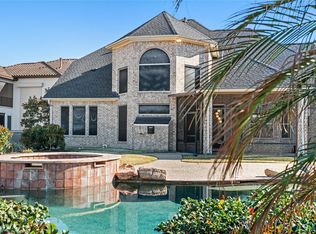
Live the waterfront lifestyle in the highly sought-after gated community Peninsula at Clear Lake. This beautifully updated 2-story home offers 4 bedrooms, 3.5 baths, and a 4-car garage, featuring wood floors, island kitchen, gas fireplace, formal dining, private study, game room, and a media room with projector and surround sound that stays. Step outside to a resort-style backyard with a custom pool and hot tub, outdoor kitchen, pizza oven, fire pit, pergolas, covered patio, and expansive stone decking overlooking the water, ideal for entertaining or relaxing at sunset. Enjoy boating, fishing, and unmatched waterfront living right from your own backyard. This home is absolutely stunning. With bulkhead space ready for custom boat dock/water front features, this home is ready for countless memories on the water. Schedule your showing today!
For sale
Price cut: $23.5K (8/4)
$997,500
846 Coastal Ct, League City, TX 77573
4beds
3,783sqft
Single Family Residence
Built in 2012
0.26 Acres Lot
$969,900 Zestimate®
$264/sqft
$263/mo HOA
What's special
Gas fireplaceOutdoor kitchenWood floorsPizza ovenResort-style backyardCovered patioFormal dining
- 235 days |
- 498 |
- 37 |
Zillow last checked:
Listing updated:
Listed by:
Hayden Hamilton TREC #0677597 713-835-0274,
South Real Estate and Contemporary Art
Source: HAR,MLS#: 96241028
Facts & features
Interior
Bedrooms & bathrooms
- Bedrooms: 4
- Bathrooms: 4
- Full bathrooms: 3
- 1/2 bathrooms: 1
Rooms
- Room types: Den, Family Room, Media Room
Primary bedroom
- Level: First
- Area: 224
- Dimensions: 16x14
Bedroom
- Level: Second
- Area: 140
- Dimensions: 10x14
Bedroom
- Level: Second
- Area: 132
- Dimensions: 11x12
Bedroom
- Level: Second
- Area: 156
- Dimensions: 12x13
Heating
- Natural Gas
Cooling
- Electric
Features
- 3 Bedrooms Up, Primary Bed - 1st Floor, Walk-In Closet(s)
Interior area
- Total structure area: 3,783
- Total interior livable area: 3,783 sqft
Property
Parking
- Total spaces: 3
- Parking features: Attached
- Attached garage spaces: 3
Features
- Stories: 2
- Has private pool: Yes
- Pool features: Pool/Spa Combo
- Has view: Yes
- View description: Canal, Water
- Has water view: Yes
- Water view: Canal,Water
- Waterfront features: Canal Front, Wood Bulkhead
Lot
- Size: 0.26 Acres
- Features: Subdivided, Waterfront, 1/4 Up to 1/2 Acre
Details
- Parcel number: 572300010003000
Construction
Type & style
- Home type: SingleFamily
- Architectural style: Contemporary,Traditional
- Property subtype: Single Family Residence
Materials
- Brick, Wood Siding
- Foundation: Slab
- Roof: Composition
Condition
- New construction: No
- Year built: 2012
Utilities & green energy
- Sewer: Public Sewer
- Water: Public
Community & HOA
Community
- Subdivision: Peninsula At Clear Lake Sec 2
HOA
- Has HOA: Yes
- HOA fee: $3,150 annually
Location
- Region: League City
Financial & listing details
- Price per square foot: $264/sqft
- Tax assessed value: $1,177,530
- Annual tax amount: $18,008
- Date on market: 12/29/2025
Estimated market value
$969,900
$921,000 - $1.02M
$4,113/mo
Price history
| Date | Event | Price |
|---|---|---|
| 8/4/2026 | Price change | $997,500-2.3%$264/sqft |
Source:  HAR #96241028 Report a problem HAR #96241028 Report a problem | ||
| 6/26/2026 | Price change | $1,021,000-1.8%$270/sqft |
Source: HAR #96241028 Report a problem | ||
| 5/5/2026 | Price change | $1,040,000-2.7%$275/sqft |
Source: HAR #96241028 Report a problem | ||
| 4/25/2026 | Price change | $1,069,000-2.7%$283/sqft |
Source: HAR #96241028 Report a problem | ||
| 4/10/2026 | Price change | $1,099,000-7%$291/sqft |
Source: HAR #96241028 Report a problem | ||
| 2/6/2026 | Price change | $1,182,000-1.4%$312/sqft |
Source: HAR #96241028 Report a problem | ||
| 1/12/2026 | Price change | $1,199,000-2.4%$317/sqft |
Source: HAR #96241028 Report a problem | ||
| 12/29/2025 | Listed for sale | $1,229,000$325/sqft |
Source: HAR #96241028 Report a problem | ||
Public tax history
| Year | Property taxes | Tax assessment |
|---|---|---|
| 2025 | $5,065 -8.7% | $1,085,989 +10% |
| 2024 | $5,548 +4.9% | $987,263 +10% |
| 2023 | $5,291 +2.4% | $897,512 +10% |
| 2022 | $5,167 -2.2% | $815,920 +10% |
| 2021 | $5,281 -10.2% | $741,745 |
| 2020 | $5,880 -5.1% | $741,745 +5% |
| 2019 | $6,194 -58.8% | $706,690 |
| 2018 | $15,046 | $706,690 -1% |
| 2017 | $15,046 +10.3% | $714,000 +12.7% |
| 2016 | $13,641 +161.8% | $633,500 |
| 2015 | $5,210 +4.1% | $633,500 +113.1% |
| 2014 | $5,004 | $297,280 |
| 2013 | -- | $297,280 |
Find assessor info on the county website
Monthly payment
Est. payment
Payment breakdown
Explore the cost of this home by adjusting the details. Changes won't be saved.Climate risks
Neighborhood: Harbour Pointe
Nearby schools
GreatSchools rating
- 9/10Lloyd R Ferguson Elementary SchoolGrades: PK-5Distance: 1.8 mi
- 5/10Clear Creek Intermediate SchoolGrades: 6-8Distance: 0.8 mi
- 6/10Clear Creek High SchoolGrades: 9-12Distance: 1 mi
Schools provided by the listing agent
- Elementary: Ferguson Elementary School
- Middle: Clear Creek Intermediate School
- High: Clear Creek High School
Source: HAR. This data may not be complete. We recommend contacting the local school district to confirm school assignments for this home.
- $859,100-- bd2 ba2.6k sqft844 Coastal Ct, League City, TX 77573Off Market
- $806,400-- bd2 ba2.7k sqft848 Coastal Ct, League City, TX 77573Off Market

- $100-- bd-- ba-- sqftPeninsula Dr, League city, TX 77573Off Market
- $1,111,000-- bd-- ba3.6k sqft842 Coastal Ct, League City, TX 77573Off Market
- $747,300-- bd2 ba2.6k sqft850 Coastal Ct, League City, TX 77573Off Market
- $928,100-- bd3 ba3k sqft845 Coastal Ct, League City, TX 77573Off Market
- $1,012,7004 bd4 ba3.6k sqft847 Coastal Ct, League City, TX 77573Off Market
- $907,3004 bd4 ba3.6k sqft843 Coastal Ct, League City, TX 77573Off Market
A local agent can set up tours, give advice and negotiate with sellers.
Similar homes
- $989,9005 bd5 ba4.5k sqft1860 Lake Landing Dr, League City, TX 77573For Sale
 MLS ID #4952602, Jeffrey Lamb, eXp Realty, LLC. HAR
 - $1,299,9004 bd4 ba4k sqft505 Constellation Blvd, League City, TX 77573For Sale
 MLS ID #41347725, Sharron Hensley, HomeSmart. HAR
 - $949,9005 bd5 ba5.6k sqft2406 Masters Dr, League City, TX 77573For Sale
 MLS ID #19009284, Lisa Yates, eXp Realty LLC. HAR
 - $664,0005 bd4 ba3.9k sqft2873 Casciano Ct, League City, TX 77573For Sale
 MLS ID #81831915, Andrea Crawford, Keller Williams Memorial. HAR
 - $1,350,0004 bd5 ba4.2k sqft729 Pegasus Ln, League City, TX 77573For SaleMLS ID #75994084, Elizabeth Kyser, Keller Williams Memorial. HAR
- $1,149,9903 bd5 ba3.7k sqft2466 Beacon Cir, League City, TX 77573For SaleMLS ID #31196945, My Nguyen, Better Homes and Gardens Real Estate Gary Greene - Bay Area. HAR
- $800,0004 bd4 ba4.1k sqft1020 Broad Bay Ln, League City, TX 77573For SaleMLS ID #38873030, Teresa Sartin, Keller Williams Realty The Woodlands. HAR
- $595,0005 bd4 ba4k sqft1312 Altavilla Ln, League City, TX 77573For SaleMLS ID #53791262, Dell Tamblyn, RE/MAX Space Center. HAR
- $950,0005 bd5 ba4.7k sqft1520 Kaleta Pass Ln, League City, TX 77573For SaleMLS ID #49264782, David Labberton, KingFay Inc. HAR
- $554,9005 bd4 ba3.8k sqft2383 Indigo Harbour Ln, League City, TX 77573For SaleMLS ID #69561239, Kimberly Harding, Call It Closed Int'l Realty. HAR
- $875,0003 bd4 ba4.1k sqft201 Hidden Pines Ct, League City, TX 77573For SaleMLS ID #98680241, Maria Wicker, RE/MAX Space Center. HAR
- $1,099,0005 bd6 ba5.2k sqft3960 Pebble Brook Dr, League City, TX 77573For SaleMLS ID #22186865, Natasha Valasek, Real Broker, LLC. HAR
- $824,0003 bd4 ba4k sqft1517 Waterside Dr, League City, TX 77573For SaleMLS ID #58202040, Marie Janke, Janke & Co Properties. HAR
- $999,5004 bd5 ba4.2k sqft1819 Eagle Creek Dr, Friendswood, TX 77546For SaleMLS ID #91895913, Dawn Johnson, Martha Turner Sotheby's International Realty - Bay Area. HAR
- $1,000,0003 bd3 ba2.9k sqft411 Harborside Way, Kemah, TX 77565For SaleMLS ID #4189508, Rene Sorola, Keller Williams Realty Metropolitan. HAR
- $1,200,0004 bd5 ba5k sqft2761 San Nicolo Ln, League City, TX 77573For SaleMLS ID #70359035, Marita Corkill, eXp Realty, LLC. HAR
- $775,0005 bd4 ba4.6k sqft1532 Jag Holw, League City, TX 77573For SaleMLS ID #45600429, Lisa Boland, Texas Home Shop Realty. HAR
- $559,0004 bd4 ba3.3k sqft607 Ivory Stone Ln, League City, TX 77573For SaleMLS ID #88498264, Debby Spinden, The Property Shop. HAR
- $675,0005 bd5 ba3.8k sqft1314 Altavilla Ln, League City, TX 77573For SaleMLS ID #56470459, Kelly Lord, JLA Realty. HAR
- $995,0003 bd3 ba2.5k sqft1015 Todville Rd, Seabrook, TX 77586For SaleMLS ID #8917395, Blake Baker, eXp Realty, LLC. HAR
