Nestled in the highly sought Siena gated section of Tuscan Lakes master planned community, this exceptional custom home offers 4 bedrooms, 4 full & 1 half baths, a 3-car tandem garage & 5043 sq ft of luxurious living. Every bedroom features an en suite bath & walk in closet. Brand new carpet, a new upstairs HVAC system with ductwork (1 of 2 units), & a new smart garage door add peace of mind. Designer lighting, plantation shutters, abundant storage & custom finishes shine throughout. The chef’s kitchen boasts a Wolf gas range with double ovens, quartzite countertops, large island & butler’s pantry. Enjoy a private office, theater room, upstairs wet bar & best of all a resort-style backyard with heated/chilled modern-inspired pool, oversized covered patio, professional landscaping, brick fence & no rear neighbors. Whole-home Generac generator, Spanish tile roof, sprinkler system & outdoor kitchen plumbed-ready for utilities, complete this impressive home. Clear Creek ISD!
For sale
$1,200,000
2761 San Nicolo Ln, League City, TX 77573
4beds
5,043sqft
Single Family Residence
Built in 2016
9,604 Square Feet Lot
$1,151,200 Zestimate®
$238/sqft
$125/mo HOA
What's special
Brick fenceOversized covered patioResort-style backyardPrivate officeTheater roomQuartzite countertopsUpstairs wet bar
- 28 days
- 438
- 30
Likely to sell faster than
Zillow last checked:
Listing updated:
Listed by:
Marita Corkill TREC #0553624 281-543-8189,
eXp Realty, LLC
Source: HAR,MLS#: 70359035
Facts & features
Interior
Bedrooms & bathrooms
- Bedrooms: 4
- Bathrooms: 5
- Full bathrooms: 4
- 1/2 bathrooms: 1
Rooms
- Room types: Family Room, Media Room, Utility Room
Primary bedroom
- Level: First
- Area: 306
- Dimensions: 18 X 17
Bedroom
- Level: First
- Area: 169
- Dimensions: 13 X 13
Bedroom
- Level: Second
- Area: 195
- Dimensions: 13 X 15
Bedroom
- Level: Second
- Area: 204
- Dimensions: 12 X 17
Other
- Level: First
- Area: 156
- Dimensions: 13 X 12
Dining room
- Level: First
- Area: 187
- Dimensions: 11 X 17
Game room
- Level: Second
- Area: 400
- Dimensions: 20 X 20
Kitchen
- Level: First
- Area: 294
- Dimensions: 14 X 21
Living room
- Level: First
- Area: 380
- Dimensions: 19 X 20
Media room
- Level: Second
- Area: 280
- Dimensions: 14 X 20
Utility room
- Level: First
- Area: 56
- Dimensions: 8 X 7
Heating
- Natural Gas
Cooling
- Ceiling Fan(s), Electric
Appliances
- Included: ENERGY STAR Qualified Appliances, Disposal, Wine Refrigerator, Freestanding Oven, Gas Oven, Microwave, Free-Standing Range, Gas Range, Dishwasher
- Laundry: Electric Dryer Hookup, Gas Dryer Hookup, Washer Hookup
Features
- Crown Molding, Dry Bar, Formal Entry/Foyer, High Ceilings, 2 Bedrooms Down, En-Suite Bath, Primary Bed - 1st Floor, Sitting Area, Split Plan, Walk-In Closet(s)
- Flooring: Carpet, Tile
- Doors: Insulated Doors
- Windows: Insulated/Low-E windows, Window Coverings
- Number of fireplaces: 1
- Fireplace features: Gas, Gas Log
Interior area
- Total structure area: 5,043
- Total interior livable area: 5,043 sqft
Property
Parking
- Total spaces: 3
- Parking features: Attached, Oversized, Tandem, Garage Door Opener, Double-Wide Driveway
- Attached garage spaces: 3
Features
- Stories: 2
- Patio & porch: Covered, Patio/Deck
- Exterior features: Sprinkler System
- Has private pool: Yes
- Pool features: Gunite, Heated, In Ground
- Fencing: Back Yard
Lot
- Size: 9,604 Square Feet
- Features: Back Yard, Subdivided, 0 Up To 1/4 Acre
Details
- Parcel number: 722610010004000
Construction
Type & style
- Home type: SingleFamily
- Architectural style: Mediterranean
- Property subtype: Single Family Residence
Materials
- Stucco
- Foundation: Slab
- Roof: Tile
Condition
- New construction: No
- Year built: 2016
Details
- Builder name: Westin
Utilities & green energy
- Sewer: Public Sewer
- Water: Public
Green energy
- Energy efficient items: Attic Vents, Thermostat, Insulation
Community & HOA
Community
- Subdivision: Tuscan Lakes
HOA
- Has HOA: Yes
- Amenities included: Jogging Path, Park, Picnic Area, Playground, Pond, Pool, Splash Pad, Stocked Pond, Trail(s)
- HOA fee: $1,500 annually
Location
- Region: League City
Financial & listing details
- Price per square foot: $238/sqft
- Tax assessed value: $841,745
- Annual tax amount: $19,520
- Date on market: 7/31/2026
- Listing terms: Cash,Conventional,FHA,VA Loan
- Road surface type: Concrete, Curbs, Gutters
Estimated market value
$1,151,200
$1.09M - $1.21M
$5,919/mo
Price history
| Date | Event | Price |
|---|---|---|
| 7/31/2026 | Listed for sale | $1,200,000+9.1%$238/sqft |
Source:  HAR #70359035 Report a problem HAR #70359035 Report a problem | ||
| 7/24/2024 | Listing removed | -- |
Source: HAR #71073455 Report a problem | ||
| 4/10/2024 | Listed for sale | $1,100,000$218/sqft |
Source: HAR #71073455 Report a problem | ||
Public tax history
| Year | Property taxes | Tax assessment |
|---|---|---|
| 2025 | $4,641 -6.8% | $841,745 -5% |
| 2024 | $4,980 +2.9% | $886,047 +7.9% |
| 2023 | $4,839 +2.4% | $820,882 +10% |
| 2022 | $4,725 -2.5% | $746,256 +9.6% |
| 2021 | $4,846 -1.2% | $680,603 +10% |
| 2020 | $4,904 +0.6% | $618,730 -10.4% |
| 2019 | $4,876 -76% | $690,880 +24.2% |
| 2018 | $20,331 | $556,250 -19.5% |
| 2017 | $20,331 +771% | $690,880 +930.5% |
| 2016 | $2,334 +205.3% | $67,040 |
| 2015 | $765 | $67,040 |
Find assessor info on the county website
Monthly payment
Est. payment
Payment breakdown
Explore the cost of this home by adjusting the details. Changes won't be saved.Climate risks
Neighborhood: Tuscan Lakes
Nearby schools
Schools provided by the listing agent
- Elementary: Goforth Elementary School
- Middle: Leaguecity Intermediate School
- High: Clear Creek High School
Source: HAR. This data may not be complete. We recommend contacting the local school district to confirm school assignments for this home.
- $952,9004 bd5 ba4.4k sqft2759 San Nicolo Ln, League City, TX 77573Off Market

- $834,1004 bd4 ba4k sqft2763 San Nicolo Ln, League City, TX 77573Off Market
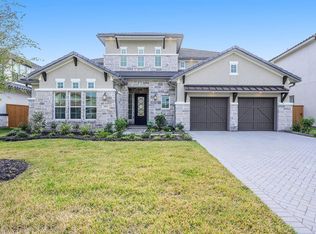
- $834,1004 bd5 ba4k sqft2757 San Nicolo Ln, League City, TX 77573Off Market

- $910,100-- bd5 ba4.4k sqft2765 San Nicolo Ln, League City, TX 77573Off Market
Similar homes
- $1,099,0005 bd6 ba5.2k sqft3960 Pebble Brook Dr, League City, TX 77573For Sale
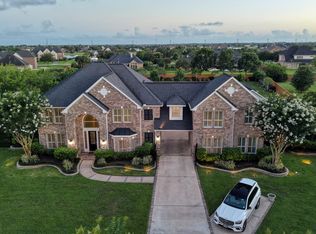 MLS ID #22186865, Natasha Valasek, Real Broker, LLC. HAR
 - $879,0005 bd6 ba4.3k sqft1433 Hicks Field Ln, League City, TX 77573For Sale
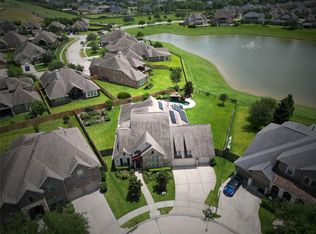 MLS ID #76635755, Jimmy Simien, Simien Properties. HAR
 - $799,9994 bd4 ba4.2k sqft4516 Estella Ct, League City, TX 77573For Sale
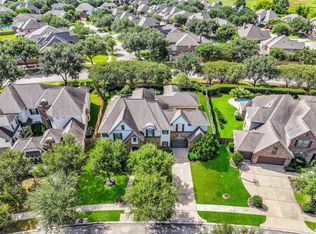 MLS ID #12383032, Jimmy Franklin, eXp Realty LLC. HAR
 - $1,350,0004 bd5 ba4.2k sqft729 Pegasus Ln, League City, TX 77573For Sale
 MLS ID #75994084, Elizabeth Kyser, Keller Williams Memorial. HAR
