MOVE-IN READY WITH PARTNERS IN BUILDING! Beautiful two-story home featuring an open-concept layout, high ceilings, and bright living spaces. The first floor includes a spacious family room, gourmet kitchen with large island, dining area, private study, and a luxurious primary suite with spa-style bath and oversized closet. A secondary bedroom with full bath is also conveniently located downstairs. Upstairs offers three additional bedrooms, two full baths, a loft, and a dedicated media room. Enjoy outdoor living on the large, covered patio. A 3-car garage, mud room, and generous storage throughout complete this well-designed home—perfect for everyday living and entertaining. Located within a new community Legacy by Hillwood, residents enjoy access to scenic lakes, green spaces, trails, lap & resort-style pools and other community amenities — combining the comforts of home with the benefits of thoughtful neighborhood living. POOL IS NOT INCLUDED IN THE PRICE.
New construction
Price cut: $25K (8/21)
$1,124,950
821 Stable Sands Way, League City, TX 77573
5beds
4,541sqft
Single Family Residence
Built in 2026
10,798 Square Feet Lot
$1,098,300 Zestimate®
$248/sqft
$117/mo HOA
What's special
High ceilingsLarge covered patioBright living spacesDining areaSpacious family roomPrivate studyDedicated media room
- 87 days
- 405
- 24
Zillow last checked:
Listing updated:
Listed by:
Jimmy Franklin 281-356-5339,
Partners In Building
Source: HAR,MLS#: 19815758
Facts & features
Interior
Bedrooms & bathrooms
- Bedrooms: 5
- Bathrooms: 6
- Full bathrooms: 5
- 1/2 bathrooms: 1
Rooms
- Room types: Family Room, Game Room, Media Room, Utility Room
Primary bedroom
- Level: First
- Area: 320
- Dimensions: 16x20
Bedroom
- Level: Second
- Area: 144
- Dimensions: 12x12
Bedroom
- Level: Second
- Area: 144
- Dimensions: 12x12
Bedroom
- Level: Second
- Area: 144
- Dimensions: 12x12
Bedroom
- Level: First
- Area: 144
- Dimensions: 12x12
Other
- Level: First
- Area: 204
- Dimensions: 17x12
Dining room
- Level: First
- Area: 132
- Dimensions: 11x12
Other
- Level: First
- Area: 336
- Dimensions: 21x16
Other
- Level: Second
- Area: 180
- Dimensions: 15x12
Family room
- Level: First
- Area: 396
- Dimensions: 18x22
Game room
- Level: First
- Area: 240
- Dimensions: 15x16
Kitchen
- Level: First
- Area: 294
- Dimensions: 14x21
Media room
- Level: Second
- Area: 238
- Dimensions: 14x17
Heating
- Natural Gas
Cooling
- Ceiling Fan(s), Electric
Appliances
- Included: Disposal, Convection Oven, Double Oven, Microwave, Dishwasher
- Laundry: Electric Dryer Hookup, Gas Dryer Hookup, Washer Hookup
Features
- Formal Entry/Foyer, High Ceilings, 1 Bedroom Down - Not Primary BR, 3 Bedrooms Up, Primary Bed - 1st Floor, Walk-In Closet(s)
- Flooring: Tile, Wood
- Windows: Insulated/Low-E windows
- Number of fireplaces: 1
- Fireplace features: Gas Log
Interior area
- Total structure area: 4,541
- Total interior livable area: 4,541 sqft
Video & virtual tour
Property
Parking
- Total spaces: 3
- Parking features: Attached
- Attached garage spaces: 3
Features
- Stories: 2
- Patio & porch: Covered
- Exterior features: Sprinkler System
- Has spa: Yes
Lot
- Size: 10,798 Square Feet
- Features: Subdivided, 0 Up To 1/4 Acre
Construction
Type & style
- Home type: SingleFamily
- Architectural style: Contemporary
- Property subtype: Single Family Residence
Materials
- Spray Foam Insulation, Brick, Stucco
- Foundation: Slab
- Roof: Composition,Metal
Condition
- New construction: Yes
- Year built: 2026
Details
- Builder name: Partners in Building
Utilities & green energy
- Sewer: Public Sewer
- Water: Public
Green energy
- Green verification: ENERGY STAR Certified Homes, Environments for Living, HERS Index Score
- Energy efficient items: Thermostat, Lighting, HVAC
Community & HOA
Community
- Subdivision: Legacy
HOA
- Has HOA: Yes
- Amenities included: Clubhouse, Fitness Center, Playground, Pool
- HOA fee: $1,400 annually
Location
- Region: League City
Financial & listing details
- Price per square foot: $248/sqft
- Date on market: 6/3/2026
- Listing terms: Cash,Conventional,FHA,Other,VA Loan
- Road surface type: Concrete, Curbs
Estimated market value
$1,098,300
$1.04M - $1.15M
$5,154/mo
Price history
| Date | Event | Price |
|---|---|---|
| 8/21/2026 | Price change | $1,124,950-2.2%$248/sqft |
Source:  HAR #19815758 Report a problem HAR #19815758 Report a problem | ||
| 7/10/2026 | Price change | $1,149,950-6.1%$253/sqft |
Source: HAR #19815758 Report a problem | ||
| 7/6/2026 | Price change | $1,224,950-5.8%$270/sqft |
Source: HAR #19815758 Report a problem | ||
| 4/30/2026 | Price change | $1,299,950-3.7%$286/sqft |
Source: HAR #60540210 Report a problem | ||
| 1/30/2026 | Price change | $1,349,950-3.6%$297/sqft |
Source: HAR #21181980 Report a problem | ||
| 12/8/2025 | Price change | $1,399,950+3.7%$308/sqft |
Source: HAR #21181980 Report a problem | ||
| 12/3/2025 | Listed for sale | $1,349,950$297/sqft |
Source: HAR #21181980 Report a problem | ||
Public tax history
Tax history is unavailable.
Monthly payment
Est. payment
Payment breakdown
Explore the cost of this home by adjusting the details. Changes won't be saved.Climate risks
Neighborhood: 77573
Nearby schools
Schools provided by the listing agent
- Elementary: Campbell Elementary School (Clear Creek)
- Middle: Creekside Intermediate School
- High: Clear Springs High School
Source: HAR. This data may not be complete. We recommend contacting the local school district to confirm school assignments for this home.
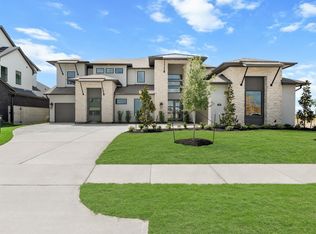
- $1,099,9504 bd5 ba4.2k sqft825 Stable Sands Way, League City, TX 77573Pending
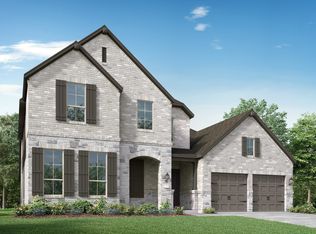
- from $770,9904 bd3 ba3.9k sqftPlan 224 Plan, Legacy, League City, TX 77546New Construction
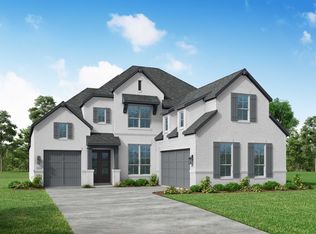
- from $733,9904 bd4 ba3.4k sqftPlan 227 Plan, Legacy, League City, TX 77546New Construction
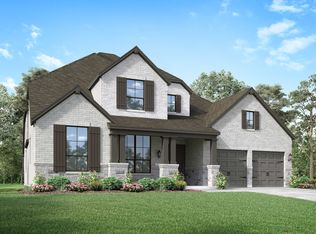
- from $753,9904 bd3 ba3.6k sqftPlan 222 Plan, Legacy, League City, TX 77546New Construction
Similar homes
- $1,099,0005 bd6 ba5.2k sqft3960 Pebble Brook Dr, League City, TX 77573For Sale
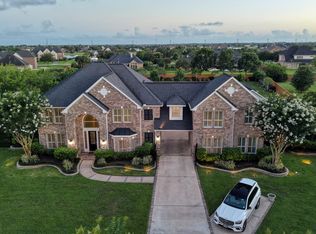 MLS ID #22186865, Natasha Valasek, Real Broker, LLC. HAR
 - $950,0004 bd5 ba4k sqft1796 Tanner Brook Ln, Friendswood, TX 77546For Sale
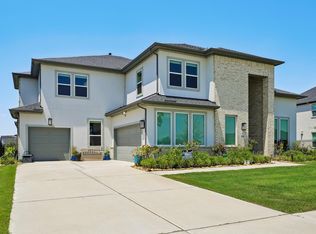 MLS ID #28899405, Norman Frenk, Better Homes and Gardens Real Estate Gary Greene - Bay Area. HAR
 - $879,0005 bd6 ba4.3k sqft1433 Hicks Field Ln, League City, TX 77573For Sale
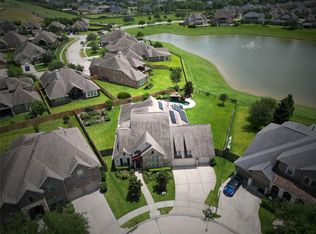 MLS ID #76635755, Jimmy Simien, Simien Properties. HAR
 - $1,200,0004 bd5 ba5k sqft2761 San Nicolo Ln, League City, TX 77573For Sale
 MLS ID #70359035, Marita Corkill, eXp Realty, LLC. HAR
