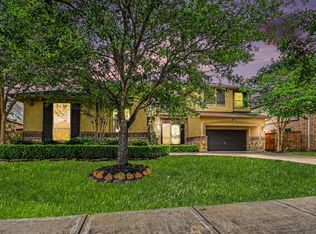
Stunning home in The Reserve of Clear Lake! This spacious property has 5 bedrooms and 4 bathrooms, office and tray ceiling in the dining room. The first floor has hardwoods throughout and in all the upstairs bedrooms.Kitchen is a chef's dream with high end GE Profile appliances and a Subzero refrigerator and a walk in pantry. Quartz counter tops and under cabinet lighting compliment the spacious kitchen that opens up to a large living room. The primary bathroom has double vanities, custom cabinetry in the bathroom and closet with soft close drawers. Leading upstairs the spindles have been upgraded with a modern metal design. Second floor has three large bedrooms and en-suite bathrooms along with large closets. One of the bedrooms has custom shelving and drawers. The 3 car garage has epoxy flooring. The outside has ambient lighting,an automatic gate with a remote and keypad, covered patio & sprinklers. This home has been meticulously maintained and offers custom details throughout.
For sale
$1,300,000
14014 Mulberry River Ln, Houston, TX 77059
5beds
4,454sqft
:
Get pre-qualified$10,529/mo
Single Family Residence
Built in 2020
0.28 Acres Lot
$1,236,000 Zestimate®
$292/sqft
$175/mo HOA
What's special
- 63 days |
- 339 |
- 9 |
Zillow last checked:
Listing updated:
Listed by:
Cynthia Tudon TREC #0618680 281-687-5241,
Adam Manesh, Broker
Source: HAR,MLS#: 9275965
Facts & features
Interior
Bedrooms & bathrooms
- Bedrooms: 5
- Bathrooms: 5
- Full bathrooms: 4
- 1/2 bathrooms: 1
Rooms
- Room types: Game Room, Media Room, Utility Room
Primary bathroom
- Features: Full Secondary Bathroom Down, Primary Bath: Double Sinks, Primary Bath: Soaking Tub
Kitchen
- Features: Kitchen open to Family Room, Pantry, Soft Closing Cabinets, Soft Closing Drawers, Under Cabinet Lighting, Walk-in Pantry
Heating
- Natural Gas
Cooling
- Electric
Appliances
- Included: Disposal, Dryer, Refrigerator, Washer, Double Oven, Microwave, Gas Cooktop, Dishwasher
- Laundry: Gas Dryer Hookup, Washer Hookup
Features
- Crown Molding, Formal Entry/Foyer, High Ceilings, Vaulted Ceiling, Wired for Sound, 1 Bedroom Down - Not Primary BR, 3 Bedrooms Up, Primary Bed - 1st Floor
- Flooring: Carpet, Engineered Hardwood, Tile
- Windows: Window Coverings
- Number of fireplaces: 1
- Fireplace features: Gas Log
Interior area
- Total structure area: 4,454
- Total interior livable area: 4,454 sqft
Video & virtual tour
Property
Parking
- Total spaces: 2
- Parking features: Electric Gate, Driveway Gate, Attached, Garage, Garage Door Opener, Porte-Cochere
- Attached garage spaces: 2
Features
- Stories: 2
- Patio & porch: Covered
- Exterior features: Sprinkler System
Lot
- Size: 0.28 Acres
- Features: Back Yard, Cul-De-Sac, Subdivided, 0 Up To 1/4 Acre
Details
- Parcel number: 1397950020014
Construction
Type & style
- Home type: SingleFamily
- Architectural style: Contemporary,Traditional
- Property subtype: Single Family Residence
Materials
- Brick, Stucco
- Foundation: Slab
- Roof: Composition,Metal
Condition
- New construction: No
- Year built: 2020
Utilities & green energy
- Sewer: Public Sewer
- Water: Public
Green energy
- Energy efficient items: Thermostat
Community & HOA
Community
- Subdivision: The Reserve At Clear Lake
HOA
- Has HOA: Yes
- HOA fee: $2,099 annually
Location
- Region: Houston
Financial & listing details
- Price per square foot: $292/sqft
- Tax assessed value: $955,605
- Annual tax amount: $26,729
- Date on market: 5/27/2026
- Listing terms: Cash,Conventional,FHA,VA Loan
- Ownership: Full Ownership
Estimated market value
$1,236,000
$1.17M - $1.30M
$5,640/mo
Price history
| Date | Event | Price |
|---|---|---|
| 5/29/2026 | Listed for sale | $1,300,000$292/sqft |
Source:  HAR #9275965 Report a problem HAR #9275965 Report a problem | ||
Public tax history
| Year | Property taxes | Tax assessment |
|---|---|---|
| 2025 | $8,777 +7.3% | $955,605 +5.4% |
| 2024 | $8,179 -14.9% | $906,486 -0.5% |
| 2023 | $9,606 +17.5% | $911,159 +19.2% |
| 2022 | $8,172 | $764,369 +225.1% |
| 2021 | -- | $235,109 +635.6% |
| 2020 | $373 +7.4% | $31,962 +9.1% |
| 2019 | $347 | $29,299 |
Find assessor info on the county website
Monthly payment
Est. payment
Payment breakdown
Explore the cost of this home by adjusting the details. Changes won't be saved.Climate risks
Neighborhood: Clear Lake
Nearby schools
GreatSchools rating
- 10/10Brookwood Elementary SchoolGrades: PK-5Distance: 1.2 mi
- 6/10Space Center IntermediateGrades: 6-8Distance: 4.2 mi
- 8/10Clear Lake High SchoolGrades: 9-12Distance: 2.5 mi
Schools provided by the listing agent
- Elementary: Brookwood Elementary School
- Middle: Space Center Intermediate School
- High: Clear Lake High School
Source: HAR. This data may not be complete. We recommend contacting the local school district to confirm school assignments for this home.
- $952,5005 bd4 ba4.8k sqft14010 Mulberry River Ln, Houston, TX 77059Off Market
- $1,072,5004 bd3 ba4k sqft14018 Mulberry River Ln, Houston, TX 77059Off Market
- $1,120,8005 bd5 ba4.4k sqft14210 Wyndham Terrace Trl, Houston, TX 77059Off Market
- $893,3004 bd3 ba4k sqft14006 Mulberry River Ln, Houston, TX 77059Off Market
- $1,080,0005 bd5 ba4.6k sqft14022 Mulberry River Ln, Houston, TX 77059Off Market
- $917,0004 bd4 ba3.6k sqft14215 Wyndham Terrace Trl, Houston, TX 77059Off Market
- $771,8004 bd2 ba3.6k sqft14015 Mulberry River Ln, Houston, TX 77059Off Market
- $1,056,0005 bd4 ba4.4k sqft14019 Mulberry River Ln, Houston, TX 77059Off Market
A local agent can set up tours, give advice and negotiate with sellers.
Similar homes
- $875,0006 bd6 ba4.5k sqft3815 Loch Glen Ct, Houston, TX 77059For Sale
 MLS ID #36363382, Derek Montes, Luxely Real Estate. HAR
 - $704,9505 bd5 ba4.2k sqft3310 Ralston Edge Ln, Houston, TX 77059For Sale
 MLS ID #15881434, William Wiard, The Shop Real Estate Co. HAR
 - $1,350,0004 bd5 ba4.2k sqft729 Pegasus Ln, League City, TX 77573For Sale
 MLS ID #75994084, Elizabeth Kyser, Keller Williams Memorial. HAR
 - $675,0003 bd4 ba3.3k sqft3403 Dover Valley Dr, Houston, TX 77059For Sale
 MLS ID #24566589, Cynthia Joseph, UTR TEXAS, REALTORS. HAR
 - $1,175,0005 bd6 ba4.3k sqft1104 Hackberry Branch Ln, Friendswood, TX 77546For SaleMLS ID #32631842, Robert Aguilar, Orchard Brokerage. HAR
- $1,319,9994 bd3 ba4k sqft1809 Grace Xing, Friendswood, TX 77546For SaleMLS ID #53565170, Carlos Zubizarreta, Connie Zubizarreta Realty, LLC. HAR
- $1,119,0005 bd6 ba4.3k sqft1310 Tamina Pass Ln, Friendswood, TX 77546For SaleMLS ID #68213779, Christiana McCarley, Thrive Realty & Co. HAR
- $1,197,0005 bd7 ba4.8k sqft2215 Grove Terrace Ln, Manvel, TX 77578For SaleMLS ID #24841788, Tracy Carmen-Jones, Keller Williams Realty Metropolitan. HAR
- $1,149,0003 bd3 ba2.8k sqft628 Appia Dr, League City, TX 77565For SaleMLS ID #90105769, My Nguyen, Better Homes and Gardens Real Estate Gary Greene - Bay Area. HAR
- $1,100,0004 bd4 ba4.3k sqft1817 Eagle Creek Dr, Friendswood, TX 77546For SaleMLS ID #27225452, Melanie Ehrlich, Real Broker, LLC. HAR
- $1,299,0806 bd4 ba3.8k sqft1617 Common St, Houston, TX 77009For SaleMLS ID #77705973, Miriam Calle, eXp Realty LLC. HAR
- $950,0005 bd5 ba4.7k sqft1520 Kaleta Pass Ln, League City, TX 77573For SaleMLS ID #49264782, David Labberton, KingFay Inc. HAR
- $885,0005 bd5 ba2.6k sqft2001 Ocean View Dr, Seabrook, TX 77586For SaleMLS ID #24498629, Faron Daigle, Faron Daigle Realty. HAR
- $995,0003 bd3 ba2.5k sqft1015 Todville Rd, Seabrook, TX 77586For SaleMLS ID #8917395, Blake Baker, eXp Realty, LLC. HAR
- $1,098,0004 bd5 ba4.2k sqft1819 Eagle Creek Dr, Friendswood, TX 77546For SaleMLS ID #23756247, Dawn Johnson, Martha Turner Sotheby's International Realty - Bay Area. HAR
- $650,0004 bd4 ba3.5k sqft7810 Leighton Trl, Pasadena, TX 77505For SaleMLS ID #6257192, Shatoya Malveaux, Shatoya Malveaux, Broker. HAR
- $650,0005 bd4 ba3.9k sqft922 Shumard St, Webster, TX 77598For SaleMLS ID #75273141, Fatena Younes, Keller Williams Platinum. HAR
- $1,395,0005 bd6 ba5.2k sqft4923 Grapevine Ln, Manvel, TX 77578For SaleMLS ID #89055523, Lisseth Larios, The Larios Home Group. HAR
- $1,260,0003 bd4 ba3.6k sqft2610 County Road 163, Alvin, TX 77511For SaleMLS ID #47323555, Shelly Mattingly-Arnold, Keller Williams Realty Clear Lake / NASA. HAR
- $999,9996 bd6 ba4.1k sqft3237 Harkey Rd, Pearland, TX 77584New ConstructionMLS ID #98921736, Laci Barnard, Real Broker, LLC. HAR
