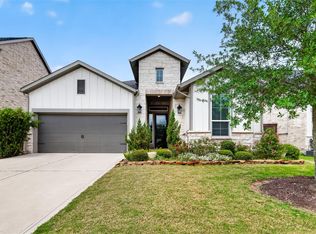
This exceptional residence at 3403 Dover Valley offers luxury living within an exclusive gated community. Residents enjoy added privacy and peace of mind. Thoughtfully designed with comfort and sophistication in mind, this 3-bedroom, 3.5-bath home combines elegant finishes, everyday functionality and rare convenience of a 3-car garage. Open-concept layout filled with natural light, and soaring ceilings. The expansive living spaces flow seamlessly for entertaining, while the well-appointed kitchen serves as the centerpiece of the home with premium finishes and ample space for gathering. Each bedroom offers its own private retreat, complete with en-suite baths and generous closet space, while the primary suite delivers a spa-inspired atmosphere. A dedicated half bath for guests, and the over-sized garage provides exceptional storage. 3403 Dover Valley is where luxury, comfort, and convenience come together — an exceptional opportunity to own in one of Houston’s most desirable settings.
For sale
Price cut: $10K (9/10)
$655,000
3403 Dover Valley Dr, Houston, TX 77059
3beds
3,310sqft
Single Family Residence
Built in 2018
7,749 Square Feet Lot
$643,000 Zestimate®
$198/sqft
$175/mo HOA
What's special
Soaring ceilings
- 159 days
- 228
- 13
Zillow last checked:
Listing updated:
Listed by:
Cynthia Joseph TREC #0496057 281-701-5757,
UTR TEXAS, REALTORS,
Jeffrey Joseph TREC #0731273 281-948-1446,
UTR TEXAS, REALTORS
Source: HAR,MLS#: 24566589
Facts & features
Interior
Bedrooms & bathrooms
- Bedrooms: 3
- Bathrooms: 4
- Full bathrooms: 3
- 1/2 bathrooms: 1
Primary bedroom
- Level: First
- Area: 270
- Dimensions: 15x18
Bedroom
- Level: First
- Area: 180
- Dimensions: 12x15
Bedroom
- Level: Second
- Area: 132
- Dimensions: 11x12
Other
- Level: First
- Area: 144
- Dimensions: 12x12
Other
- Level: First
- Area: 143
- Dimensions: 11x13
Other
- Level: Second
- Area: 45
- Dimensions: 5x9
Other
- Level: First
- Area: 60
- Dimensions: 5x12
Dining room
- Level: First
- Area: 208
- Dimensions: 13x16
Family room
- Level: First
- Area: 360
- Dimensions: 18x20
Game room
- Level: First
- Area: 240
- Dimensions: 15x16
Kitchen
- Level: First
- Area: 216
- Dimensions: 12x18
Primary bath
- Level: First
- Area: 238
- Dimensions: 14x17
Utility room
- Level: First
- Area: 72
- Dimensions: 6x12
Heating
- Natural Gas
Cooling
- Ceiling Fan(s), Electric
Appliances
- Included: ENERGY STAR Qualified Appliances, Gas Oven, Microwave, Gas Range, Dishwasher
- Laundry: Electric Dryer Hookup, Gas Dryer Hookup, Washer Hookup
Features
- Crown Molding, Formal Entry/Foyer, High Ceilings, 2 Bedrooms Down, 1 Bedroom Up, Primary Bed - 1st Floor
- Flooring: Carpet, Tile
- Windows: Insulated/Low-E windows
- Number of fireplaces: 1
- Fireplace features: Free Standing
Interior area
- Total structure area: 3,310
- Total interior livable area: 3,310 sqft
Property
Parking
- Total spaces: 3
- Parking features: Electric Gate, Attached, Oversized, Tandem, Garage Door Opener, Double-Wide Driveway
- Attached garage spaces: 3
Features
- Stories: 2
- Patio & porch: Covered
- Exterior features: Side Yard
- Fencing: Back Yard
Lot
- Size: 7,749 Square Feet
- Features: Back Yard, Patio Lot, Subdivided, 0 Up To 1/4 Acre
Details
- Parcel number: 1378170020020
Construction
Type & style
- Home type: SingleFamily
- Architectural style: Traditional
- Property subtype: Single Family Residence
Materials
- Brick, Stucco
- Foundation: Slab on Builders Pier
- Roof: Composition
Condition
- New construction: No
- Year built: 2018
Details
- Builder name: Trendmaker
Utilities & green energy
- Water: Water District
Community & HOA
Community
- Features: Subdivision Tennis Court
- Subdivision: The Reserve At Clear Lake City
HOA
- Has HOA: Yes
- Amenities included: Playground, Pool, Splash Pad, Tennis Court(s), Trail(s)
- HOA fee: $2,099 annually
Location
- Region: Houston
Financial & listing details
- Price per square foot: $198/sqft
- Tax assessed value: $654,017
- Annual tax amount: $18,294
- Date on market: 5/15/2026
- Listing terms: Cash,Conventional,FHA,VA Loan
- Road surface type: Concrete
Estimated market value
$643,000
$611,000 - $675,000
$3,737/mo
Price history
| Date | Event | Price |
|---|---|---|
| 9/10/2026 | Price change | $655,000-1.5%$198/sqft |
Source:  HAR #24566589 Report a problem HAR #24566589 Report a problem | ||
| 8/8/2026 | Price change | $665,000-1.5%$201/sqft |
Source: HAR #24566589 Report a problem | ||
| 7/28/2026 | Price change | $675,000-1.5%$204/sqft |
Source: HAR #24566589 Report a problem | ||
| 7/21/2026 | Price change | $685,000-1.4%$207/sqft |
Source: HAR #24566589 Report a problem | ||
| 6/22/2026 | Price change | $695,000-1.4%$210/sqft |
Source: HAR #24566589 Report a problem | ||
| 6/8/2026 | Price change | $705,000-0.6%$213/sqft |
Source: HAR #24566589 Report a problem | ||
| 5/15/2026 | Listed for sale | $709,500$214/sqft |
Source: HAR #24566589 Report a problem | ||
Public tax history
| Year | Property taxes | Tax assessment |
|---|---|---|
| 2025 | $6,007 +7.8% | $654,017 +5.9% |
| 2024 | $5,573 +6.2% | $617,635 -0.8% |
| 2023 | $5,250 +17% | $622,450 +12.4% |
| 2022 | $4,486 | $553,979 +16.2% |
| 2021 | -- | $476,764 +4% |
| 2020 | $4,275 +3.5% | $458,318 +31.5% |
| 2019 | $4,129 +85.6% | $348,529 +443.5% |
| 2018 | $2,225 | $64,130 |
| 2017 | $2,225 | $64,130 |
Find assessor info on the county website
Monthly payment
Est. payment
Payment breakdown
Explore the cost of this home by adjusting the details. Changes won't be saved.Climate risks
Neighborhood: Clear Lake
Nearby schools
Schools provided by the listing agent
- Elementary: North Pointe Elementary School
- Middle: Clearlake Intermediate School
- High: Clear Brook High School
Source: HAR. This data may not be complete. We recommend contacting the local school district to confirm school assignments for this home.


Similar homes
- $470,0003 bd3 ba2.2k sqft3415 McKinney Ridge Dr, Houston, TX 77059For Sale
 MLS ID #73960591, Lisa Chaney, Martha Turner Sotheby's International Realty - Bay Area. HAR
 - $650,0004 bd4 ba3.5k sqft7810 Leighton Trl, Pasadena, TX 77505For Sale
 MLS ID #6257192, Shatoya Malveaux, Shatoya Malveaux, Broker. HAR
 - $499,0004 bd3 ba3.3k sqft7823 Leighton Trl, Pasadena, TX 77505For Sale
 MLS ID #15261094, Cody Scurlock, Keller Williams Summit. HAR
 - $639,9004 bd4 ba3.2k sqft1645 Longwood Glen Ln, Friendswood, TX 77546For Sale
 MLS ID #7833675, Alan Stanfield, Stanfield Properties. HAR
 - $595,0004 bd3 ba3.7k sqft613 W Frk, Webster, TX 77598Active
 MLS ID #4707856, Suzanne Herzberger, BOOZER TEAM REALTY. Unlock MLS
