Welcome to 613 East Fork, where elegance meets comfort. Perfectly positioned on a generous 72.5 x 120-foot lot with no rear neighbors, this stunning home offers privacy and space in one of the area's most sought-after neighborhoods. Step inside and be welcomed by soaring ceilings, a grand circular wrought iron staircase, and rich wood flooring throughout the main living areas. The open-concept island kitchen is a chef’s dream, featuring granite countertops, oversized cabinetry, and built-in stainless steel appliances. Unwind in the luxurious primary suite, complete with a spacious walk-in closet, separate his-and-her vanities, and an oversized walk-in shower. Upstairs, you'll find a media room, a game room, a third and fourth secondary bedroom, and a Jack-and-Jill bathroom, perfect for family or guests. Located in the highly acclaimed Clear Creek ISD (CCISD) and nestled in the desirable Edgewater community just minutes from NASA, this home offers the perfect blend of style, space, and top-tier location. Home also comes with custom fit storm shutters.
Active
Price cut: $15K (8/16)
$595,000
613 W Frk, Webster, TX 77598
4beds
3,701sqft
Single Family Residence
Built in 2018
8,712 Square Feet Lot
$582,800 Zestimate®
$161/sqft
$114/mo HOA
What's special
Built-in stainless steel appliancesCustom fit storm shuttersGranite countertopsOversized walk-in showerSpacious walk-in closetGame roomSoaring ceilings
- 52 days
- 212
- 16
Zillow last checked:
Listing updated:
Listed by:
Suzanne Herzberger (512) 925-9940,
BOOZER TEAM REALTY (512) 925-9940
Source: Unlock MLS,MLS#: 4707856
Facts & features
Interior
Bedrooms & bathrooms
- Bedrooms: 4
- Bathrooms: 3
- Full bathrooms: 3
- Main level bedrooms: 2
Heating
- See Remarks
Cooling
- Other
Appliances
- Included: Built-In Electric Oven, Dishwasher, Disposal, Dryer, Gas Cooktop, Microwave, Oven
Features
- Breakfast Bar, Ceiling Fan(s), Vaulted Ceiling(s), Double Vanity, Eat-in Kitchen, Granite Counters, Recessed Lighting, Primary Bedroom on Main, Open Floorplan, Pantry, Walk-In Closet(s), Multiple Living Areas, Multiple Dining Areas, Study/Home Office
- Flooring: See Remarks
- Windows: Double Pane Windows
- Number of fireplaces: 1
- Fireplace features: Gas
Interior area
- Total interior livable area: 3,701 sqft
Video & virtual tour
Property
Parking
- Total spaces: 3
- Parking features: Driveway, Garage Door Opener, Oversized, Paved
- Garage spaces: 3
Accessibility
- Accessibility features: None
Features
- Levels: Two
- Stories: 2
- Patio & porch: Covered, Front Porch, Patio, Porch, Rear Porch
- Exterior features: None
- Pool features: None
- Fencing: Fenced
- Has view: Yes
- View description: None
- Waterfront features: None
Lot
- Size: 8,712 Square Feet
- Features: Back to Park/Greenbelt, Landscaped, Sprinkler - Automatic
Details
- Additional structures: None
- Parcel number: 1321650030004
- Special conditions: Standard
Construction
Type & style
- Home type: SingleFamily
- Property subtype: Single Family Residence
Materials
- Foundation: Slab
- Roof: Shingle
Condition
- Resale
- New construction: No
- Year built: 2018
Details
- Builder name: Coventry
Utilities & green energy
- Sewer: Public Sewer
- Water: Public
- Utilities for property: See Remarks
Community & HOA
Community
- Features: Dog Park, Fishing, Park, Pet Amenities, Picnic Area, Playground, Sidewalks, Street Lights
- Subdivision: Edgewater
HOA
- Has HOA: Yes
- Services included: Common Area Maintenance
- HOA fee: $1,370 annually
- HOA name: First Service Residential
Location
- Region: Webster
Financial & listing details
- Price per square foot: $161/sqft
- Date on market: 7/24/2026
- Listing terms: Cash,Conventional,FHA,VA Loan
Estimated market value
$582,800
$554,000 - $612,000
$2,646/mo
Price history
| Date | Event | Price |
|---|---|---|
| 8/16/2026 | Price change | $595,000-2.5%$161/sqft |
Source:  Unlock MLS #4707856 Report a problem Unlock MLS #4707856 Report a problem | ||
| 7/24/2026 | Listed for sale | $610,000$165/sqft |
Source: Unlock MLS #4707856 Report a problem | ||
Public tax history
Tax history is unavailable.
Monthly payment
Est. payment
Payment breakdown
Explore the cost of this home by adjusting the details. Changes won't be saved.Climate risks
Neighborhood: 77598
Nearby schools
Schools provided by the listing agent
- Elementary: Clear Creek
- Middle: Clear Creek Intermediate School
- High: Clear Creek
- District: Clear Creek Isd
Source: Unlock MLS. This data may not be complete. We recommend contacting the local school district to confirm school assignments for this home.
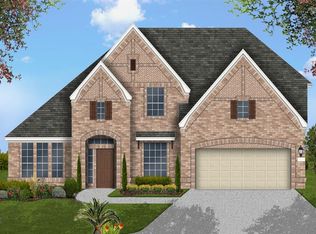
Similar homes
- $599,0005 bd4 ba4.2k sqft1538 Torrance Dr, League City, TX 77573For Sale
 MLS ID #69224559, Natasha Valasek, Real Broker, LLC. HAR
 - $458,0004 bd3 ba3k sqft1307 Bowen Dr, League City, TX 77573For Sale
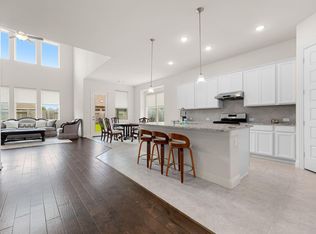 MLS ID #34330404, Melanie Miller, Redfin Corporation. HAR
 - $679,0005 bd5 ba3.4k sqft1516 Richland Hollow Ln, Friendswood, TX 77546For Sale
 MLS ID #70345498, Norman Frenk, Better Homes and Gardens Real Estate Gary Greene - Bay Area. HAR
 - $525,0004 bd3 ba3.2k sqft1117 Richards Dr, Friendswood, TX 77546For Sale
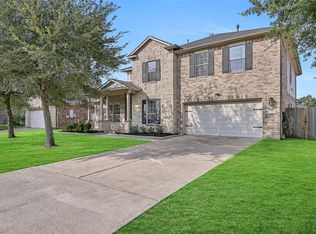 MLS ID #51538448, Samuel Hafele, Stanfield Properties. HAR
