TRUE CUSTOM FINISHES!!! MODEL HOME appeal! 4 bedrooms 3 full baths, and 1 half bath 2 story FAMILY HOME. A dedicated HOME OFFICE for the perfect work/life balance. FAMILY DINING to HOST HOLIDAYS and GATHERINGS, creating memories. GRANDE SPIRAL STAIRCASE and VAULTED CEILINGS complimented by WALL OF WINDOWS. CHEFS KITCHEN with DOUBLE OVEN, GAS COOKTOP, FARMHOUSE STAINLESS SINK, WALK IN PANTRY and CENTER ISLAND. GAS LOG FIREPLACE at family living and CUSTOM CHANDELIER. PRIMARY BEDROOM with EN SUITE bath with SOAKING TUB, SEPARATE SHOWER, DUAL SINKS, and VANITY. Upstairs GAME ROOM has BUILT-IN cabinetry, WINE FRIDGE, and MICROWAVE for popcorn during family game night. The backyard is the real RETREAT with an EXTENDED PATIO, FIREPLACE, GRILL, FRIDGE, WINE FRIDGE, and separately GATED in.
For sale
$650,000
7810 Leighton Trl, Pasadena, TX 77505
4beds
3,532sqft
Single Family Residence
Built in 2022
7,801 Square Feet Lot
$636,300 Zestimate®
$184/sqft
$75/mo HOA
What's special
Dedicated home officeWall of windowsCustom chandelierGrande spiral staircaseVaulted ceilingsTrue custom finishes
- 126 days
- 126
- 13
Zillow last checked:
Listing updated:
Listed by:
Shatoya Malveaux TREC #0699980 832-371-3677,
Shatoya Malveaux, Broker
Source: HAR,MLS#: 6257192
Facts & features
Interior
Bedrooms & bathrooms
- Bedrooms: 4
- Bathrooms: 4
- Full bathrooms: 3
- 1/2 bathrooms: 1
Rooms
- Room types: Family Room
Primary bathroom
- Features: Half Bath, Primary Bath: Double Sinks, Primary Bath: Separate Shower, Primary Bath: Soaking Tub, Secondary Bath(s): Double Sinks, Vanity Area
Kitchen
- Features: Kitchen Island, Kitchen open to Family Room, Pantry, Under Cabinet Lighting, Walk-in Pantry
Heating
- Natural Gas
Cooling
- Ceiling Fan(s), Electric
Appliances
- Included: Disposal, Double Oven, Gas Oven, Microwave, Gas Cooktop, Dishwasher
- Laundry: Electric Dryer Hookup, Gas Dryer Hookup, Washer Hookup
Features
- Formal Entry/Foyer, High Ceilings, Vaulted Ceiling, 3 Bedrooms Up, En-Suite Bath, Primary Bed - 1st Floor, Sitting Area, Walk-In Closet(s)
- Flooring: Carpet, Tile, Wood
- Windows: Insulated/Low-E windows, Window Coverings
- Number of fireplaces: 2
- Fireplace features: Outside, Gas Log
Interior area
- Total structure area: 3,532
- Total interior livable area: 3,532 sqft
Property
Parking
- Total spaces: 2
- Parking features: Attached, Garage Door Opener
- Attached garage spaces: 2
Features
- Stories: 2
- Patio & porch: Covered, Patio/Deck
- Exterior features: Outdoor Kitchen, Side Yard, Sprinkler System
- Fencing: Back Yard
Lot
- Size: 7,801 Square Feet
- Features: Back Yard, Subdivided, 0 Up To 1/4 Acre
Details
- Parcel number: 1412940020023
Construction
Type & style
- Home type: SingleFamily
- Architectural style: Traditional
- Property subtype: Single Family Residence
Materials
- Brick
- Foundation: Slab
- Roof: Composition
Condition
- New construction: No
- Year built: 2022
Utilities & green energy
- Sewer: Public Sewer
- Water: Public
Green energy
- Energy efficient items: Attic Vents, Thermostat, Lighting, HVAC, HVAC>13 SEER
Community & HOA
Community
- Subdivision: Parkway Trls Sec 4
HOA
- Has HOA: Yes
- HOA fee: $900 annually
Location
- Region: Pasadena
Financial & listing details
- Price per square foot: $184/sqft
- Tax assessed value: $555,839
- Annual tax amount: $13,274
- Date on market: 6/17/2026
- Listing terms: Cash,Conventional,FHA,VA Loan
Estimated market value
$636,300
$604,000 - $668,000
$3,520/mo
Price history
| Date | Event | Price |
|---|---|---|
| 7/20/2026 | Price change | $650,000-3.7%$184/sqft |
Source:  HAR #6257192 Report a problem HAR #6257192 Report a problem | ||
| 6/17/2026 | Listed for sale | $675,000$191/sqft |
Source: HAR #6257192 Report a problem | ||
Public tax history
| Year | Property taxes | Tax assessment |
|---|---|---|
| 2025 | $9,283 -2.5% | $555,839 +1.1% |
| 2024 | $9,516 +5% | $549,813 +558.2% |
| 2023 | $9,066 +339.2% | $83,538 |
| 2022 | $2,064 | $83,538 +10.5% |
| 2021 | -- | $75,582 |
Find assessor info on the county website
Monthly payment
Est. payment
Payment breakdown
Explore the cost of this home by adjusting the details. Changes won't be saved.Climate risks
Neighborhood: 77505
Nearby schools
Schools provided by the listing agent
- Elementary: Jp Dabbs Elementary School
- Middle: Fairmont Junior High School
- High: Deer Park High School
Source: HAR. This data may not be complete. We recommend contacting the local school district to confirm school assignments for this home.
Similar homes
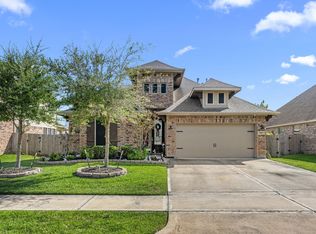
- $499,0004 bd3 ba3.3k sqft7823 Leighton Trl, Pasadena, TX 77505For Sale
 MLS ID #15261094, Cody Scurlock, Keller Williams Summit. HAR
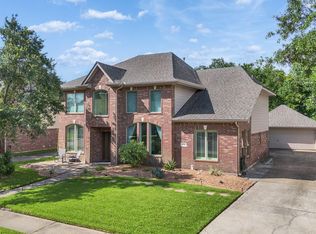
 - $484,9994 bd3 ba2.6k sqft7510 Heather Arbor Trl, Pasadena, TX 77505For Sale
 MLS ID #79625534, Karen Ballard, UTR TEXAS, REALTORS. HAR
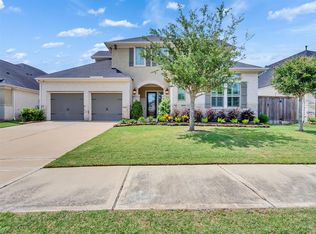
 - $459,0005 bd4 ba3.5k sqft7318 Timberline Dr, Pasadena, TX 77505For Sale
 MLS ID #70044345, Marcela Amador, Homes Central Real Estate, Inc. HAR
 - $645,0003 bd4 ba3.3k sqft3403 Dover Valley Dr, Houston, TX 77059For Sale
 MLS ID #24566589, Cynthia Joseph, UTR TEXAS, REALTORS. HAR
 - $595,0004 bd3 ba3.7k sqft613 W Frk, Webster, TX 77598Active
 MLS ID #4707856, Suzanne Herzberger, BOOZER TEAM REALTY. Unlock MLS
