Please submit offer with Pre-Approval Letter or Proof of Funds if cash offer. Buyer to verify all measurements. Please contact listing agent for title company information. Welcome to 7510 Heather Arbor Trails, this beautiful one story home features 4 spacious bedrooms, a primary bathroom with double sinks, lg soaking tub, a separate shower, and a Lg primary closet. Two secoundary bathrooms, an amazing kitchen that opens to the family room and breakfast area. The kitchen features stainless steel appliances, lots of cabinets, and an island with breakfast bar. A formal living room, formal dining room, beautiful tile floors and high ceilings. The outdoors features, beautiful landscaping and a covered back patio. All appliance are included with sale of home. Deer Park ISD.
For sale
$484,999
7510 Heather Arbor Trl, Pasadena, TX 77505
4beds
2,654sqft
Single Family Residence
Built in 2020
7,596 Square Feet Lot
$475,000 Zestimate®
$183/sqft
$75/mo HOA
What's special
High ceilingsFormal dining roomLots of cabinetsBeautiful tile floorsCovered back patioBeautiful landscapingSeparate shower
- 108 days
- 166
- 6
Zillow last checked:
Listing updated:
Listed by:
Karen Ballard TREC #0528757 832-282-2166,
UTR TEXAS, REALTORS
Source: HAR,MLS#: 79625534
Facts & features
Interior
Bedrooms & bathrooms
- Bedrooms: 4
- Bathrooms: 3
- Full bathrooms: 3
Primary bedroom
- Level: First
- Area: 221
- Dimensions: 17x13
Bedroom
- Level: First
- Area: 143
- Dimensions: 13x11
Bedroom
- Level: First
- Area: 132
- Dimensions: 12x11
Bedroom
- Level: First
- Area: 150
- Dimensions: 15x10
Breakfast
- Level: First
- Area: 121
- Dimensions: 11x11
Dining room
- Level: First
- Area: 168
- Dimensions: 14x12
Family room
- Level: First
- Area: 304
- Dimensions: 19x16
Kitchen
- Level: First
- Area: 112
- Dimensions: 14x8
Living room
- Level: First
- Area: 180
- Dimensions: 18x10
Heating
- Natural Gas
Cooling
- Ceiling Fan(s), Electric
Appliances
- Included: Disposal, Microwave, Gas Range, Dishwasher
- Laundry: Electric Dryer Hookup, Gas Dryer Hookup, Washer Hookup
Features
- All Bedrooms Down
- Flooring: Carpet, Tile
Interior area
- Total structure area: 2,654
- Total interior livable area: 2,654 sqft
Property
Parking
- Total spaces: 2
- Parking features: Attached
- Attached garage spaces: 2
Features
- Stories: 1
Lot
- Size: 7,596 Square Feet
- Features: Subdivided, 1/4 Up to 1/2 Acre
Details
- Parcel number: 1408530010012
Construction
Type & style
- Home type: SingleFamily
- Architectural style: Traditional
- Property subtype: Single Family Residence
Materials
- Brick, Cement Siding, Wood Siding
- Foundation: Slab
- Roof: Composition
Condition
- New construction: No
- Year built: 2020
Details
- Builder name: K Hovnanian
Utilities & green energy
- Sewer: Public Sewer
- Water: Public
Community & HOA
Community
- Subdivision: Parkway Trails
HOA
- Has HOA: Yes
- HOA fee: $900 annually
Location
- Region: Pasadena
Financial & listing details
- Price per square foot: $183/sqft
- Tax assessed value: $449,854
- Annual tax amount: $10,743
- Date on market: 7/4/2026
- Exclusions: All Curtains & (3) Store Bought Fireplaces
- Ownership: Full Ownership
- Road surface type: Concrete
Estimated market value
$475,000
$451,000 - $499,000
$2,921/mo
Price history
| Date | Event | Price |
|---|---|---|
| 7/4/2026 | Listed for sale | $484,999$183/sqft |
Source:  HAR #79625534 Report a problem HAR #79625534 Report a problem | ||
Public tax history
| Year | Property taxes | Tax assessment |
|---|---|---|
| 2025 | $7,209 -7.2% | $449,854 -2.1% |
| 2024 | $7,771 +10.4% | $459,607 +0.4% |
| 2023 | $7,039 -7.7% | $457,723 +5.4% |
| 2022 | $7,625 | $434,227 +19.2% |
| 2021 | -- | $364,302 +933.3% |
| 2020 | $937 | $35,255 |
Find assessor info on the county website
Monthly payment
Est. payment
Payment breakdown
Explore the cost of this home by adjusting the details. Changes won't be saved.Climate risks
Neighborhood: 77505
Nearby schools
Schools provided by the listing agent
- Elementary: Jp Dabbs Elementary School
- Middle: Fairmont Junior High School
- High: Deer Park High School
Source: HAR. This data may not be complete. We recommend contacting the local school district to confirm school assignments for this home.
- $375,4003 bd2 ba2k sqft7506 Heather Arbor Trl, Pasadena, TX 77505Off Market
- $417,3004 bd3 ba2.6k sqft7514 Heather Arbor Trl, Pasadena, TX 77505Off Market
- $505,5004 bd3 ba3k sqft7502 Heather Arbor Trl, Pasadena, TX 77505Off Market
- $412,6003 bd2 ba2.1k sqft7518 Heather Arbor Trl, Pasadena, TX 77505Off Market
Similar homes
- $499,0004 bd3 ba3.3k sqft7823 Leighton Trl, Pasadena, TX 77505For Sale
 MLS ID #15261094, Cody Scurlock, Keller Williams Summit. HAR
 - $459,0005 bd4 ba3.5k sqft7318 Timberline Dr, Pasadena, TX 77505For Sale
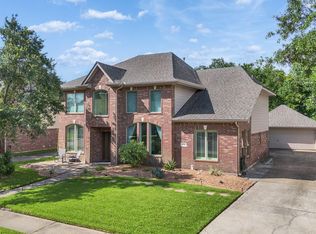 MLS ID #70044345, Marcela Amador, Homes Central Real Estate, Inc. HAR
 - $650,0004 bd4 ba3.5k sqft7810 Leighton Trl, Pasadena, TX 77505For Sale
 MLS ID #6257192, Shatoya Malveaux, Shatoya Malveaux, Broker. HAR
 - $499,9004 bd3 ba3k sqft2437 La Rochelle Ct, Seabrook, TX 77586For Sale
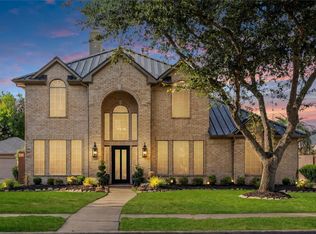 MLS ID #40418540, Laci Barnard, Real Broker, LLC. HAR
