Some homes just feel right the moment you walk through the door, and this is one of them.
Tucked away in a quiet neighborhood, this home offers the perfect balance of open living spaces and comfortable everyday functionality. The kitchen is designed for both cooking and connection, featuring granite countertops, stainless steel appliances, and plenty of room for gathering around the island while meals are being prepared.
The living room invites you to slow down and relax with a cozy fireplace and an easy flow into the surrounding living spaces. The spacious primary suite offers a peaceful retreat with a large walk-in closet and a private bath designed to help you recharge at the end of the day.
Outside, you'll find a backyard that's ready for everything from weekend barbecues to quiet mornings with a cup of coffee. Combined with hardwood floors, a two-car garage, and a location that's both peaceful and convenient, this home is ready for its next chapter.
For sale
Price cut: $10K (9/26)
$459,000
7318 Timberline Dr, Pasadena, TX 77505
5beds
3,536sqft
Single Family Residence
Built in 2001
8,502 Square Feet Lot
$457,700 Zestimate®
$130/sqft
$42/mo HOA
What's special
Cozy fireplaceTwo-car garageOpen living spacesHardwood floorsStainless steel appliancesGranite countertopsLarge walk-in closet
- 119 days
- 901
- 79
Zillow last checked:
Listing updated:
Listed by:
Marcela Amador TREC #0622321 832-701-4181,
Homes Central Real Estate, Inc
Source: HAR,MLS#: 70044345
Facts & features
Interior
Bedrooms & bathrooms
- Bedrooms: 5
- Bathrooms: 4
- Full bathrooms: 4
Primary bedroom
- Level: First
- Area: 280
- Dimensions: 20X14
Bedroom
- Level: Second
- Area: 108
- Dimensions: 12x9
Bedroom
- Level: Fourth
- Area: 156
- Dimensions: 12x13
Bedroom
- Level: Fourth
- Area: 169
- Dimensions: 13x13
Bedroom
- Level: Third
- Area: 110
- Dimensions: 11x10
Heating
- Natural Gas
Cooling
- Electric
Appliances
- Included: Disposal, Double Oven, Gas Oven, Microwave, Gas Cooktop, Dishwasher
- Laundry: Electric Dryer Hookup, Gas Dryer Hookup, Washer Hookup
Features
- Number of fireplaces: 1
- Fireplace features: Gas Log
Interior area
- Total structure area: 3,536
- Total interior livable area: 3,536 sqft
Property
Parking
- Total spaces: 2
- Parking features: Detached
- Garage spaces: 2
Features
- Stories: 2
- Has private pool: Yes
- Pool features: In Ground, Pool/Spa Combo
Lot
- Size: 8,502 Square Feet
- Features: Subdivided, 0 Up To 1/4 Acre
Details
- Parcel number: 1208990020014
Construction
Type & style
- Home type: SingleFamily
- Architectural style: Traditional
- Property subtype: Single Family Residence
Materials
- Brick
- Foundation: Slab
- Roof: Composition
Condition
- New construction: No
- Year built: 2001
Utilities & green energy
- Sewer: Public Sewer
- Water: Public
Community & HOA
Community
- Subdivision: Village Grove East Sec 04
HOA
- Has HOA: Yes
- HOA fee: $500 annually
Location
- Region: Pasadena
Financial & listing details
- Price per square foot: $130/sqft
- Tax assessed value: $474,781
- Annual tax amount: $12,525
- Date on market: 6/18/2026
Estimated market value
$457,700
$435,000 - $481,000
$4,212/mo
Price history
| Date | Event | Price |
|---|---|---|
| 9/26/2026 | Price change | $459,000-2.1%$130/sqft |
Source:  HAR #70044345 Report a problem HAR #70044345 Report a problem | ||
| 8/6/2026 | Price change | $469,000-6%$133/sqft |
Source: HAR #70044345 Report a problem | ||
| 7/27/2026 | Price change | $499,000-4.8%$141/sqft |
Source: HAR #70044345 Report a problem | ||
| 7/15/2026 | Price change | $524,000-2.8%$148/sqft |
Source: HAR #70044345 Report a problem | ||
| 6/18/2026 | Listed for sale | $539,000+7.9%$152/sqft |
Source: HAR #70044345 Report a problem | ||
| 9/26/2024 | Listing removed | $499,500$141/sqft |
Source: HAR #50576552 Report a problem | ||
| 9/16/2024 | Listed for sale | $499,500$141/sqft |
Source: HAR #50576552 Report a problem | ||
| 8/14/2024 | Listing removed | -- |
Source: HAR #94163977 Report a problem | ||
| 6/27/2024 | Price change | $499,500-9.2%$141/sqft |
Source: HAR #94163977 Report a problem | ||
| 3/25/2024 | Listed for sale | $550,000+20.6%$156/sqft |
Source: HAR #27530745 Report a problem | ||
| 3/18/2022 | Sold | -- |
Source: Agent Provided Report a problem | ||
| 3/7/2022 | Pending sale | $456,000$129/sqft |
Source: HAR #52434463 Report a problem | ||
| 3/1/2022 | Listed for sale | $456,000$129/sqft |
Source: HAR #52434463 Report a problem | ||
Public tax history
| Year | Property taxes | Tax assessment |
|---|---|---|
| 2025 | $11,338 +11.9% | $474,781 +10.6% |
| 2024 | $10,131 -0.2% | $429,341 -4.5% |
| 2023 | $10,152 +42% | $449,601 +8.9% |
| 2022 | $7,149 | $412,771 +20.3% |
| 2021 | -- | $343,000 +5% |
| 2020 | $6,797 +0.5% | $326,748 +1.3% |
| 2019 | $6,761 -4.5% | $322,590 +14% |
| 2018 | $7,078 | $283,000 |
| 2017 | $7,078 -1.2% | $283,000 -1.2% |
| 2016 | $7,168 +5.6% | $286,480 |
| 2015 | $6,788 | $286,480 +8% |
| 2014 | $6,788 | $265,284 +10.2% |
| 2013 | -- | $240,826 +1.6% |
| 2012 | -- | $236,991 -4.8% |
| 2011 | -- | $249,031 +1.2% |
| 2010 | -- | $246,000 -3.1% |
| 2009 | -- | $254,000 +0.1% |
| 2007 | -- | $253,854 +3.7% |
| 2006 | -- | $244,756 +10.5% |
| 2005 | -- | $221,400 |
| 2004 | -- | $221,400 |
| 2003 | -- | $221,400 |
| 2002 | -- | $221,400 |
Find assessor info on the county website
Monthly payment
Est. payment
Payment breakdown
Explore the cost of this home by adjusting the details. Changes won't be saved.Climate risks
Neighborhood: Village Grove
Nearby schools
Schools provided by the listing agent
- Elementary: Jp Dabbs Elementary School
- Middle: Fairmont Junior High School
- High: Deer Park High School
Source: HAR. This data may not be complete. We recommend contacting the local school district to confirm school assignments for this home.
Similar homes
- $540,0004 bd3 ba3.3k sqft7823 Leighton Trl, Pasadena, TX 77505For Sale
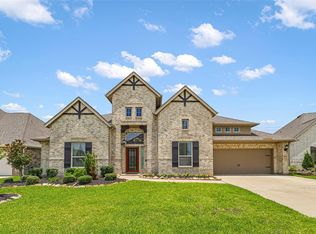 MLS ID #12195923, Melissa Pompa, Keller Williams Summit. HAR
 - $386,0004 bd3 ba2.3k sqft7023 Kemper Dr, Pasadena, TX 77505For Sale
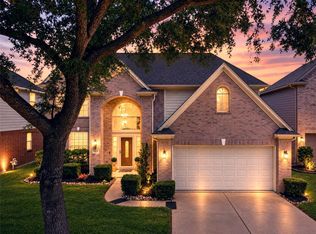 MLS ID #29790233, Erika Gonzalez, Real Broker, LLC. HAR
 - $439,0004 bd3 ba3k sqft2907 Prairie Hill Ct, Houston, TX 77059For Sale
 MLS ID #75033936, Lisa Chaney, Martha Turner Sotheby's International Realty - Bay Area. HAR
 - $450,0004 bd4 ba3k sqft4306 Island Hills Dr, Houston, TX 77059For Sale
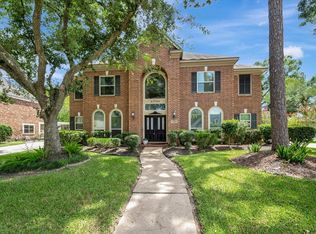 MLS ID #46604297, Carrie Nelson, Better Homes and Gardens Real Estate Gary Greene - Bay Area. HAR
