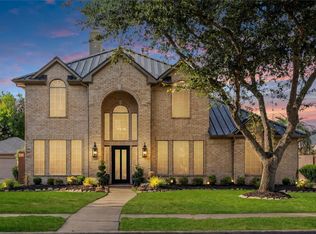
Introducing your dream home in Bay Oaks! This stunning 2 story gem boasts 4 beds, 3.5 baths & incredible features you'll adore, like the recently remodeled kitchen; illuminated by hanging pendant lights & canned lighting, perfect for culinary enthusiasts. The updated tile flooring throughout the first floor creates an elegant, cohesive flow. Enjoy the open concept design connecting the kitchen to the living room, crowned by high ceilings & bathed in natural light from three large windows. Primary bathroom has been thoughtfully renovated, featuring a large walk-in shower with a soothing rainfall shower head. Step outside to discover a newly added outdoor kitchen & a covered patio area, perfect for entertaining family & friends. Let's not forget the sparkling pool to cool off in on those hot Texas days! Ride up to Bay Oaks Country Club in your golf cart. Golf course is one mile away. Updated a/c units, landscape lighting & sprinkler system. Showings Tuesday & Wednesday 5:00 PM-8:00 PM
For sale
$490,000
3119 Scenic Elm St, Houston, TX 77059
4beds
3,030sqft
Single Family Residence
Built in 1993
10,558 Square Feet Lot
$478,700 Zestimate®
$162/sqft
$71/mo HOA
What's special
Sparkling poolNewly added outdoor kitchenHigh ceilingsRecently remodeled kitchenLandscape lightingSprinkler system
- 101 days
- 1,730
- 244
Likely to sell faster than
Zillow last checked:
Listing updated:
Listed by:
Miguel Perez TREC #0767470 832-453-7052,
Keller Williams Realty Professionals,
Natali Villanueva Perez TREC #0815070 832-638-5175,
Keller Williams Realty Professionals
Source: HAR,MLS#: 94845411
Facts & features
Interior
Bedrooms & bathrooms
- Bedrooms: 4
- Bathrooms: 4
- Full bathrooms: 3
- 1/2 bathrooms: 1
Rooms
- Room types: Family Room
Primary bedroom
- Level: First
- Area: 273.13
- Dimensions: 17'3 X 15'10"
Bedroom
- Level: Second
- Area: 182
- Dimensions: 14' X 13'
Bedroom
- Level: Second
- Area: 143
- Dimensions: 13' X 11'
Bedroom
- Level: Second
- Area: 179.83
- Dimensions: 13'10" X 13'
Other
- Level: First
- Area: 154
- Dimensions: 14' X 11'
Other
- Level: Second
- Area: 103.29
- Dimensions: 11'2" X 9'3"
Other
- Level: First
- Area: 25.46
- Dimensions: 7'10" X 3'3"
Other
- Level: Second
- Area: 72.82
- Dimensions: 8'11" X 8'2"
Breakfast
- Level: First
- Area: 144
- Dimensions: 16' X 9'
Dining room
- Level: First
- Area: 195.81
- Dimensions: 17'8" X 11'1"
Game room
- Level: Second
- Area: 170.14
- Dimensions: 16'4" X 10'5"
Kitchen
- Level: First
- Area: 150
- Dimensions: 15' X 10'
Living room
- Level: First
- Area: 380
- Dimensions: 20' X 19'
Primary bath
- Level: First
- Area: 130.23
- Dimensions: 11'9" X 11'1"
Utility room
- Level: First
- Area: 62.42
- Dimensions: 8'11" X 7'
Heating
- Natural Gas, Zoned
Cooling
- Ceiling Fan(s), Electric, Zoned
Appliances
- Included: Disposal, Gas Oven, Microwave, Gas Cooktop, Dishwasher
- Laundry: Electric Dryer Hookup, Washer Hookup
Features
- Crown Molding, Formal Entry/Foyer, High Ceilings, 1 Bedroom Up, 2 Bedrooms Up, 3 Bedrooms Up, En-Suite Bath, Primary Bed - 1st Floor, Walk-In Closet(s)
- Flooring: Laminate, Tile
- Number of fireplaces: 1
Interior area
- Total structure area: 3,030
- Total interior livable area: 3,030 sqft
Property
Parking
- Total spaces: 3
- Parking features: Detached
- Garage spaces: 3
Features
- Stories: 2
- Patio & porch: Covered, Patio/Deck
- Exterior features: Outdoor Kitchen, Sprinkler System
- Has private pool: Yes
- Pool features: In Ground, Pool/Spa Combo
- Has spa: Yes
- Spa features: Spa/Hot Tub
- Fencing: Back Yard,Full
Lot
- Size: 10,558 Square Feet
- Features: Back Yard, Subdivided, 0 Up To 1/4 Acre
Details
- Parcel number: 1173880020005
- Special conditions: Short Sale
Construction
Type & style
- Home type: SingleFamily
- Architectural style: Traditional
- Property subtype: Single Family Residence
Materials
- Brick, Other, Wood Siding
- Foundation: Slab
- Roof: Composition
Condition
- New construction: No
- Year built: 1993
Utilities & green energy
- Sewer: Public Sewer
- Water: Public
Green energy
- Energy efficient items: Thermostat, Insulation
Community & HOA
Community
- Features: Subdivision Tennis Court
- Subdivision: Bay Oaks Sec 07
HOA
- Has HOA: Yes
- Amenities included: Basketball Court, Park, Picnic Area, Playground, Pool, Tennis Court(s)
- HOA fee: $850 annually
Location
- Region: Houston
Financial & listing details
- Price per square foot: $162/sqft
- Tax assessed value: $478,788
- Annual tax amount: $11,333
- Date on market: 7/6/2026
- Listing terms: Cash,Conventional
- Road surface type: Asphalt
Estimated market value
$478,700
$455,000 - $503,000
$4,404/mo
Price history
| Date | Event | Price |
|---|---|---|
| 7/6/2026 | Listed for sale | $490,000$162/sqft |
Source:  HAR #94845411 Report a problem HAR #94845411 Report a problem | ||
| 7/1/2026 | Listing removed | $490,000$162/sqft |
Source: HAR #42051159 Report a problem | ||
| 4/16/2026 | Listed for sale | $490,000$162/sqft |
Source: HAR #42051159 Report a problem | ||
| 4/11/2026 | Pending sale | $490,000$162/sqft |
Source: HAR #42051159 Report a problem | ||
| 2/12/2026 | Listed for sale | $490,000-19.7%$162/sqft |
Source: HAR #42051159 Report a problem | ||
| 2/28/2025 | Price change | $609,900-2.4%$201/sqft |
Source: HAR #11068320 Report a problem | ||
| 1/26/2025 | Price change | $624,900-2.3%$206/sqft |
Source: HAR #11068320 Report a problem | ||
| 1/9/2025 | Listed for sale | $639,900-7.1%$211/sqft |
Source: HAR #11068320 Report a problem | ||
| 4/25/2024 | Listing removed | $689,000$227/sqft |
Source: HAR #4919300 Report a problem | ||
| 1/9/2024 | Price change | $689,000-0.9%$227/sqft |
Source: HAR #4919300 Report a problem | ||
| 12/14/2023 | Price change | $695,000-6.7%$229/sqft |
Source: HAR #4919300 Report a problem | ||
| 11/10/2023 | Listed for sale | $745,000+41.4%$246/sqft |
Source: HAR #4919300 Report a problem | ||
| 4/28/2022 | Sold | -- |
Source: Agent Provided Report a problem | ||
| 3/27/2022 | Pending sale | $527,000$174/sqft |
Source: HAR #38509112 Report a problem | ||
| 3/24/2022 | Price change | $527,000-1.9%$174/sqft |
Source: HAR #38509112 Report a problem | ||
| 2/22/2022 | Listed for sale | $537,000+22.1%$177/sqft |
Source: HAR #38509112 Report a problem | ||
| 2/29/2020 | Listing removed | $2,890$1/sqft |
Source: Keller Williams Clear Lake/NASA #13774354 Report a problem | ||
| 2/7/2020 | Listing removed | $439,700$145/sqft |
Source: Keller Williams Realty #89619271 Report a problem | ||
| 1/29/2020 | Price change | $2,890-2.7%$1/sqft |
Source: Keller Williams Clear Lake/NASA #13774354 Report a problem | ||
| 1/14/2020 | Listed for rent | $2,970$1/sqft |
Source: Keller Williams Realty #13774354 Report a problem | ||
| 12/7/2019 | Price change | $439,700-1.8%$145/sqft |
Source: Keller Williams Realty #89619271 Report a problem | ||
| 10/30/2019 | Price change | $447,700-4.1%$148/sqft |
Source: Keller Williams Realty #89619271 Report a problem | ||
| 9/12/2019 | Listed for sale | $467,000+2%$154/sqft |
Source: Keller Williams Realty #89619271 Report a problem | ||
| 10/2/2017 | Listing removed | $457,700$151/sqft |
Source: Houston Clear Lake #13642137 Report a problem | ||
| 8/1/2017 | Listed for sale | $457,700$151/sqft |
Source: Houston Clear Lake #13642137 Report a problem | ||
| 4/28/2005 | Sold | -- |
Source: Agent Provided Report a problem | ||
Public tax history
| Year | Property taxes | Tax assessment |
|---|---|---|
| 2025 | $5,497 +6.4% | $478,788 +4.5% |
| 2024 | $5,167 -11.9% | $458,141 -17.6% |
| 2023 | $5,862 +19.5% | $556,022 +21.1% |
| 2022 | $4,907 | $458,971 +10.4% |
| 2021 | -- | $415,816 +0.4% |
| 2020 | $4,828 -1% | $414,020 +0.6% |
| 2019 | $4,876 -58.3% | $411,606 +1.8% |
| 2018 | $11,680 | $404,240 |
| 2017 | $11,680 +1.2% | $404,240 +1.3% |
| 2016 | $11,542 +12.9% | $399,144 |
| 2015 | $10,220 | $399,144 +15.1% |
| 2014 | $10,220 | $346,800 +32.9% |
| 2013 | -- | $261,017 |
| 2012 | -- | $261,017 |
| 2011 | -- | $261,017 -17% |
| 2010 | -- | $314,300 -1.3% |
| 2009 | -- | $318,580 -0.8% |
| 2007 | -- | $321,110 |
| 2006 | -- | $321,110 |
| 2005 | -- | $321,110 +5.2% |
| 2004 | -- | $305,280 |
| 2003 | -- | $305,280 +8.4% |
| 2002 | -- | $281,500 |
| 2001 | -- | $281,500 +12.5% |
| 2000 | -- | $250,260 |
Find assessor info on the county website
Monthly payment
Est. payment
Payment breakdown
Explore the cost of this home by adjusting the details. Changes won't be saved.Climate risks
Neighborhood: Clear Lake
Nearby schools
Schools provided by the listing agent
- Elementary: Falcon Pass Elementary School
- Middle: Space Center Intermediate School
- High: Clear Lake High School
Source: HAR. This data may not be complete. We recommend contacting the local school district to confirm school assignments for this home.
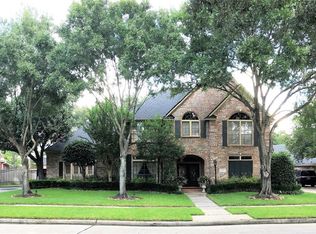
Similar homes
- $479,9005 bd3 ba3.2k sqft3151 Mossy Elm Ct, Houston, TX 77059For Sale
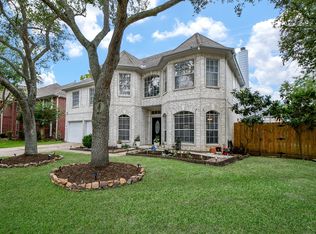 MLS ID #29144596, Raul Suarez, HomeSmart. HAR
 - $479,0004 bd4 ba3k sqft4306 Island Hills Dr, Houston, TX 77059For Sale
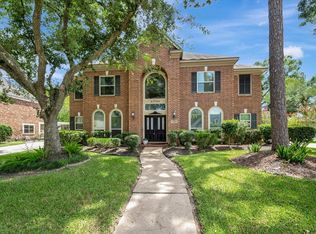 MLS ID #46604297, Carrie Nelson, Better Homes and Gardens Real Estate Gary Greene - Bay Area. HAR
 - $415,0004 bd4 ba2.7k sqft13507 Willow Heights Ct, Houston, TX 77059For Sale
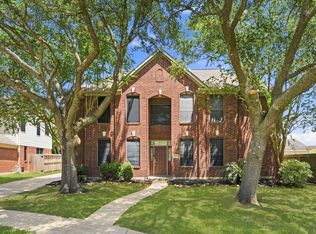 MLS ID #84629933, Jimmy Simien, Simien Properties. HAR
 - $499,9004 bd3 ba3k sqft2437 La Rochelle Ct, Seabrook, TX 77586For Sale
 MLS ID #40418540, Laci Barnard, Real Broker, LLC. HAR
