Large Northfork home with 5 bedrooms and 3 full bathrooms in the heart of Clear Lake City. Very desirable location with a short walk to the highly acclaimed North Point Elementary School. Close to great CC. ISD schools, NASA, Baybrook Mall, Medical Center, and restaurants. One brand new outside A/C September 2023. The large corner lot on a cul-de-sac provides plenty of room for the swimming pool and pickleball or basketball court. This property has never flooded, not even in Harvey. 4 bedrooms, including primary, are upstairs, with a huge gameroom. The flooring throughout the second floor is durable bamboo. The kitchen features a breakfast bar, gas stove, and granite counters. The first floor has tons of space with a spacious living room, den, and formal dining. The backyard is a must-see with swimming pool, spa, patio cover, and entertaining area. New hot water-heater and dishwasher.
For sale
Price cut: $7K (10/6)
$479,900
3151 Mossy Elm Ct, Houston, TX 77059
5beds
3,243sqft
Single Family Residence
Built in 1996
9,069 Square Feet Lot
$473,100 Zestimate®
$148/sqft
$56/mo HOA
What's special
Gas stoveGranite countersEntertaining areaFormal diningPatio coverHuge gameroom
- 190 days
- 459
- 45
Zillow last checked:
Listing updated:
Listed by:
Raul Suarez TREC #0519355 713-269-0565,
HomeSmart,
Patty Valencia TREC #0484851 281-948-3836,
HomeSmart
Source: HAR,MLS#: 29144596
Facts & features
Interior
Bedrooms & bathrooms
- Bedrooms: 5
- Bathrooms: 3
- Full bathrooms: 3
Primary bedroom
- Level: Second
- Area: 440
- Dimensions: 20X22
Bedroom
- Level: Second
- Area: 168
- Dimensions: 14X12
Bedroom
- Level: Second
- Area: 110
- Dimensions: 11X10
Bedroom
- Level: Second
- Area: 156
- Dimensions: 13X12
Bedroom
- Level: Second
- Area: 110
- Dimensions: 11X10
Den
- Level: First
- Area: 324
- Dimensions: 18X18
Dining room
- Level: First
- Area: 195
- Dimensions: 15X13
Game room
- Level: Second
- Area: 391
- Dimensions: 23X17
Kitchen
- Level: First
- Area: 208
- Dimensions: 16X13
Living room
- Level: First
- Area: 288
- Dimensions: 18X16
Heating
- Natural Gas
Cooling
- Electric
Appliances
- Included: Disposal, Freestanding Oven, Microwave, Gas Range, Dishwasher
- Laundry: Gas Dryer Hookup, Washer Hookup
Features
- Number of fireplaces: 1
- Fireplace features: Gas Log
Interior area
- Total structure area: 3,243
- Total interior livable area: 3,243 sqft
Property
Parking
- Total spaces: 2
- Parking features: Attached
- Attached garage spaces: 2
Features
- Stories: 2
- Patio & porch: Covered
- Has private pool: Yes
- Pool features: In Ground
- Fencing: Back Yard,Full
Lot
- Size: 9,069 Square Feet
- Features: Back Yard, Cul-De-Sac, 0 Up To 1/4 Acre
Details
- Parcel number: 1185350020001
Construction
Type & style
- Home type: SingleFamily
- Architectural style: Traditional
- Property subtype: Single Family Residence
Materials
- Brick, Cement Siding, Other
- Foundation: Slab
- Roof: Composition
Condition
- New construction: No
- Year built: 1996
Utilities & green energy
- Sewer: Public Sewer
- Water: Public
Community & HOA
Community
- Subdivision: Northfork Sec 05
HOA
- Has HOA: Yes
- HOA fee: $675 annually
Location
- Region: Houston
Financial & listing details
- Price per square foot: $148/sqft
- Tax assessed value: $443,197
- Annual tax amount: $10,491
- Date on market: 4/12/2026
- Listing terms: Cash,Conventional,FHA,VA Loan
- Road surface type: Concrete
Estimated market value
$473,100
$449,000 - $497,000
$4,120/mo
Price history
| Date | Event | Price |
|---|---|---|
| 10/6/2026 | Price change | $479,900-1.4%$148/sqft |
Source:  HAR #29144596 Report a problem HAR #29144596 Report a problem | ||
| 8/4/2026 | Price change | $486,900-0.6%$150/sqft |
Source: HAR #29144596 Report a problem | ||
| 4/12/2026 | Listed for sale | $489,900-1.6%$151/sqft |
Source: HAR #29144596 Report a problem | ||
| 3/8/2026 | Listing removed | $497,900$154/sqft |
Source: HAR #35647416 Report a problem | ||
| 11/11/2025 | Price change | $497,900-2.4%$154/sqft |
Source: HAR #35647416 Report a problem | ||
| 8/21/2025 | Listed for sale | $509,900+22.9%$157/sqft |
Source: HAR #35647416 Report a problem | ||
| 2/2/2024 | Sold | -- |
Source: Agent Provided Report a problem | ||
| 11/9/2023 | Pending sale | $414,900$128/sqft |
Source: HAR #94037412 Report a problem | ||
| 11/1/2023 | Price change | $414,900-2.9%$128/sqft |
Source: HAR #94037412 Report a problem | ||
| 10/25/2023 | Price change | $427,499-0.6%$132/sqft |
Source: HAR #94037412 Report a problem | ||
| 10/9/2023 | Price change | $429,999-0.7%$133/sqft |
Source: HAR #94037412 Report a problem | ||
| 10/4/2023 | Price change | $432,900-0.5%$133/sqft |
Source: HAR #94037412 Report a problem | ||
| 9/18/2023 | Price change | $434,900-0.7%$134/sqft |
Source: HAR #94037412 Report a problem | ||
| 9/6/2023 | Listed for sale | $438,000+15.3%$135/sqft |
Source: HAR #94037412 Report a problem | ||
| 12/4/2021 | Listing removed | -- |
Source: HAR #57186231 Report a problem | ||
| 10/23/2021 | Pending sale | $380,000$117/sqft |
Source: HAR #57186231 Report a problem | ||
| 10/13/2021 | Price change | $380,000-4.8%$117/sqft |
Source: HAR #57186231 Report a problem | ||
| 10/7/2021 | Pending sale | $399,000$123/sqft |
Source: HAR #57186231 Report a problem | ||
| 9/17/2021 | Listed for sale | $399,000+43%$123/sqft |
Source: HAR #57186231 Report a problem | ||
| 11/22/2010 | Sold | -- |
Source: Agent Provided Report a problem | ||
| 6/12/2010 | Price change | $279,000-0.4%$86/sqft |
Source: Findit Realty #57099948 Report a problem | ||
| 6/10/2010 | Price change | $280,000-3.1%$86/sqft |
Source: Findit Realty #57099948 Report a problem | ||
| 12/31/2009 | Listed for sale | $289,000$89/sqft |
Source: Findit Realty #81838480 Report a problem | ||
Public tax history
| Year | Property taxes | Tax assessment |
|---|---|---|
| 2025 | $4,071 +4% | $443,197 +4.3% |
| 2024 | $3,914 +7.7% | $425,093 -10.9% |
| 2023 | $3,634 +56.2% | $476,864 +21.7% |
| 2022 | $2,326 | $391,707 +12.4% |
| 2021 | -- | $348,549 +7.4% |
| 2020 | $2,266 -24.8% | $324,523 +2% |
| 2019 | $3,014 -60.6% | $318,029 +0.3% |
| 2018 | $7,642 | $316,954 |
| 2017 | $7,642 +5.5% | $316,954 +5.4% |
| 2016 | $7,241 +14.9% | $300,841 +4.9% |
| 2015 | $6,299 | $286,656 +13.1% |
| 2014 | $6,299 | $253,517 +5.7% |
| 2013 | -- | $239,908 |
| 2012 | -- | $239,908 |
| 2011 | -- | $239,908 |
| 2010 | -- | $239,908 |
| 2009 | -- | $239,908 +8.9% |
| 2007 | -- | $220,300 |
| 2006 | -- | $220,300 -2.1% |
| 2005 | -- | $225,060 |
| 2004 | -- | $225,060 +3.6% |
| 2003 | -- | $217,300 +10% |
| 2002 | -- | $197,550 |
| 2001 | -- | $197,550 +3.7% |
| 2000 | -- | $190,480 |
Find assessor info on the county website
Monthly payment
Est. payment
Payment breakdown
Explore the cost of this home by adjusting the details. Changes won't be saved.Climate risks
Neighborhood: Clear Lake
Nearby schools
Schools provided by the listing agent
- Elementary: North Pointe Elementary School
- Middle: Clearlake Intermediate School
- High: Clear Brook High School
Source: HAR. This data may not be complete. We recommend contacting the local school district to confirm school assignments for this home.

Similar homes
- $490,0004 bd4 ba3k sqft3119 Scenic Elm St, Houston, TX 77059For Sale
 MLS ID #94845411, Miguel Perez, Keller Williams Realty Professionals. HAR
 - $415,0004 bd4 ba2.7k sqft13507 Willow Heights Ct, Houston, TX 77059For Sale
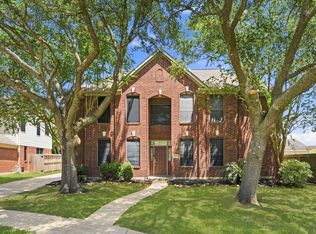 MLS ID #84629933, Jimmy Simien, Simien Properties. HAR
 - $450,0004 bd4 ba3k sqft4306 Island Hills Dr, Houston, TX 77059For Sale
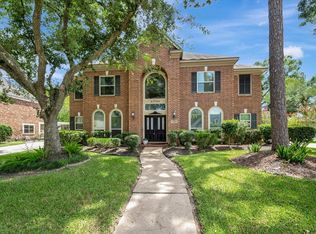 MLS ID #46604297, Carrie Nelson, Better Homes and Gardens Real Estate Gary Greene - Bay Area. HAR
 - $329,0004 bd2 ba2.4k sqft13910 Marbledale Ct, Houston, TX 77059For Sale
 MLS ID #53159289, Gena Van Tries, Better Homes and Gardens Real Estate Gary Greene - Bay Area. HAR
