Refined finishes, inviting spaces, and a backyard retreat make this 4-bedroom, 2.5 bath home truly special! Beautiful hardwood floors, plantation shutters, and updated lighting complement the home's timeless appeal. The well-appointed kitchen features quartz countertops, stainless steel appliances, and custom KraftMaid cabinetry. A dedicated home office offers flexibility, while the spacious primary suite features two cedar-lined closets and a beautifully appointed bath with dual vanity sinks, a soaking tub, and a separate walk-in shower. Step outside to a private backyard oasis featuring a sparkling pool, relaxing hot tub, and lush landscaping, all with the added privacy of no rear neighbors. Zoned to top-rated Clear Creek schools, and conveniently located by abundant shopping and dining options.
For sale
$449,000
236 Sunset Ridge Dr, League City, TX 77573
4beds
2,682sqft
Single Family Residence
Built in 1992
7,623 Square Feet Lot
$440,900 Zestimate®
$167/sqft
$53/mo HOA
What's special
Sparkling poolRefined finishesUpdated lightingBeautiful hardwood floorsDedicated home officePrivate backyard oasisBackyard retreat
- 1 day
- 141
- 25
Likely to sell faster than
Zillow last checked:
Listing updated:
Listed by:
Wendy Hanks TREC #0584900 281-414-4327,
HomeSmart
Source: HAR,MLS#: 63919302
Facts & features
Interior
Bedrooms & bathrooms
- Bedrooms: 4
- Bathrooms: 3
- Full bathrooms: 2
- 1/2 bathrooms: 1
Primary bedroom
- Level: Second
- Area: 288
- Dimensions: 18x16
Bedroom
- Level: Second
- Area: 168
- Dimensions: 14x12
Bedroom
- Level: Second
- Area: 110
- Dimensions: 11x10
Bedroom
- Level: Second
- Area: 156
- Dimensions: 13x12
Other
- Level: First
- Area: 120
- Dimensions: 12x10
Dining room
- Level: First
- Area: 210
- Dimensions: 15x14
Family room
- Level: First
- Area: 324
- Dimensions: 18x18
Heating
- Electric
Cooling
- Ceiling Fan(s), Electric
Appliances
- Included: Disposal, Gas Oven, Microwave, Gas Cooktop, Dishwasher
- Laundry: Electric Dryer Hookup, Washer Hookup
Features
- All Bedrooms Up
- Number of fireplaces: 1
- Fireplace features: Gas
Interior area
- Total structure area: 2,682
- Total interior livable area: 2,682 sqft
Video & virtual tour
Property
Parking
- Total spaces: 2
- Parking features: Attached, Garage Door Opener
- Attached garage spaces: 2
Features
- Stories: 2
- Has private pool: Yes
- Pool features: Heated, In Ground, Pool/Spa Combo
- Fencing: Back Yard
Lot
- Size: 7,623 Square Feet
- Features: Subdivided, 0 Up To 1/4 Acre
Details
- Parcel number: 384500030003000
Construction
Type & style
- Home type: SingleFamily
- Architectural style: Victorian
- Property subtype: Single Family Residence
Materials
- Brick
- Foundation: Slab
- Roof: Composition
Condition
- New construction: No
- Year built: 1992
Utilities & green energy
- Sewer: Public Sewer
- Water: Public
Green energy
- Energy efficient items: Thermostat
Community & HOA
Community
- Subdivision: Harbour Park Sec 4 91
HOA
- Has HOA: Yes
- Amenities included: Basketball Court, Clubhouse, Jogging Path, Park, Playground, Splash Pad
- HOA fee: $636 annually
Location
- Region: League City
Financial & listing details
- Price per square foot: $167/sqft
- Tax assessed value: $395,750
- Annual tax amount: $6,691
- Date on market: 10/15/2026
- Exclusions: Ring Camera, Outdoor Playset
- Ownership: Full Ownership
- Road surface type: Concrete
Estimated market value
$440,900
$419,000 - $463,000
$2,966/mo
Price history
| Date | Event | Price |
|---|---|---|
| 10/15/2026 | Listed for sale | $449,000+3.2%$167/sqft |
Source:  HAR #63919302 Report a problem HAR #63919302 Report a problem | ||
| 9/11/2024 | Listing removed | $435,000$162/sqft |
Source: HAR #82002884 Report a problem | ||
| 9/4/2024 | Pending sale | $435,000$162/sqft |
Source: HAR #82002884 Report a problem | ||
| 8/22/2024 | Listed for sale | $435,000-0.9%$162/sqft |
Source: HAR #82002884 Report a problem | ||
| 8/20/2024 | Listing removed | -- |
Source: HAR #97050897 Report a problem | ||
| 7/26/2024 | Price change | $439,000-1.3%$164/sqft |
Source: HAR #97050897 Report a problem | ||
| 6/26/2024 | Listed for sale | $445,000$166/sqft |
Source: HAR #97050897 Report a problem | ||
Public tax history
| Year | Property taxes | Tax assessment |
|---|---|---|
| 2025 | $2,130 -0.5% | $395,750 +3.9% |
| 2024 | $2,142 +4.9% | $381,076 +10% |
| 2023 | $2,042 +2.4% | $346,433 +10% |
| 2022 | $1,994 -2.2% | $314,939 +10% |
| 2021 | $2,038 -1.2% | $286,308 +10% |
| 2020 | $2,063 -7.7% | $260,280 -1.6% |
| 2019 | $2,236 -56.5% | $264,400 +3.7% |
| 2018 | $5,137 | $255,050 -1.7% |
| 2017 | $5,137 +10.5% | $259,530 +10.2% |
| 2016 | $4,647 +149.8% | $235,530 |
| 2015 | $1,861 +2.3% | $235,530 +27% |
| 2014 | $1,819 | $185,400 +0% |
| 2013 | -- | $185,361 +10% |
| 2012 | -- | $168,510 |
| 2011 | -- | $168,510 |
| 2010 | -- | $168,510 |
| 2009 | -- | $168,510 +6.4% |
| 2008 | -- | $158,410 |
| 2007 | -- | $158,410 |
| 2006 | -- | $158,410 |
| 2005 | -- | $158,410 |
| 2004 | -- | $158,410 |
| 2003 | -- | $158,410 +9.3% |
| 2002 | -- | $144,970 |
| 2001 | -- | $144,970 |
Find assessor info on the county website
Monthly payment
Est. payment
Payment breakdown
Explore the cost of this home by adjusting the details. Changes won't be saved.Climate risks
Neighborhood: Harbour Park
Nearby schools
Schools provided by the listing agent
- Elementary: Ferguson Elementary School
- Middle: Clear Creek Intermediate School
- High: Clear Creek High School
Source: HAR. This data may not be complete. We recommend contacting the local school district to confirm school assignments for this home.
- $351,500-- bd2 ba2k sqft238 Sunset Ridge Dr, League City, TX 77573Off Market
- $327,7003 bd3 ba2.3k sqft234 Sunset Ridge Dr, League City, TX 77573Off Market

- $325,1004 bd2 ba2.2k sqft240 Sunset Ridge Dr, League City, TX 77573Off Market
- $401,5004 bd3 ba2.5k sqft232 Sunset Ridge Dr, League City, TX 77573Off Market
Similar homes
- $375,0003 bd3 ba2.6k sqft3716 Masters Ct, League City, TX 77573For Sale
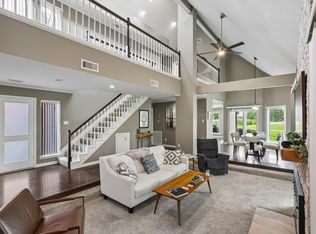 MLS ID #33980723, Norman Frenk, Better Homes and Gardens Real Estate Gary Greene - Bay Area. HAR
 - $499,9004 bd3 ba3k sqft2437 La Rochelle Ct, Seabrook, TX 77586For Sale
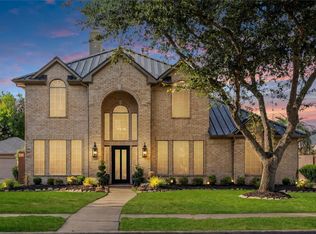 MLS ID #40418540, Laci Barnard, Real Broker, LLC. HAR
 - $419,0004 bd4 ba2.8k sqft3110 Rock Brook Falls Ln, League City, TX 77573For Sale
 MLS ID #22720864, Melissa Land, UTR TEXAS, REALTORS. HAR
 - $420,0005 bd4 ba3.6k sqft2633 De Four Trce, Seabrook, TX 77586For Sale
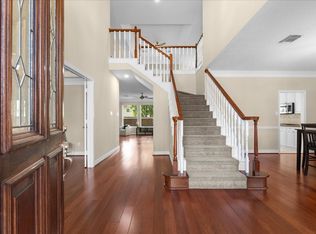 MLS ID #62389706, Laurie Long, RE/MAX Coastal. HAR
