Welcome to this spacious 5-bedroom, 2.5-bath home in the desirable Village Grove community of Pasadena! This inviting home offers plenty of room for comfortable living with a functional layout featuring generous living spaces, a well-appointed kitchen, and ample space for family, guests, or a home office. The primary suite provides a private retreat with an ensuite bath, while the additional bedrooms offer flexibility for your lifestyle needs. Enjoy the outdoors in the large backyard perfect for entertaining, relaxing, or enjoying time with family. Conveniently located near Beltway 8, Fairmont Parkway, shopping, dining, and everyday amenities, this home combines comfort, space, and convenience in a great Pasadena location. Schedule your showing today!
For sale
$400,000
6603 Coldstream Dr, Pasadena, TX 77505
5beds
2,464sqft
Single Family Residence
Built in 1987
7,361 Square Feet Lot
$393,500 Zestimate®
$162/sqft
$26/mo HOA
What's special
Generous living spacesInviting homeWell-appointed kitchen
- 66 days
- 278
- 29
Zillow last checked:
Listing updated:
Listed by:
Priscilla Gallegos TREC #0733990 346-322-8056,
Sierra Vista Realty LLC,
Stephanie Salero TREC #0776093 713-494-1046,
Sierra Vista Realty LLC
Source: HAR,MLS#: 12480381
Facts & features
Interior
Bedrooms & bathrooms
- Bedrooms: 5
- Bathrooms: 3
- Full bathrooms: 2
- 1/2 bathrooms: 1
Primary bedroom
- Level: Second
- Area: 232.38
- Dimensions: 14'1" x 16'6"
Bedroom
- Level: Second
- Area: 97.47
- Dimensions: 9'8" x 10'1"
Bedroom
- Level: Second
- Area: 130.97
- Dimensions: 9'7" x 13'8"
Bedroom
- Level: Second
- Area: 173.33
- Dimensions: 13'4" x 13'
Bedroom
- Level: Second
- Area: 160.13
- Dimensions: 15'3" x 10'6"
Heating
- Natural Gas
Cooling
- Electric
Appliances
- Included: Gas Oven, Gas Range
- Laundry: Electric Dryer Hookup, Gas Dryer Hookup, Washer Hookup
Features
- All Bedrooms Up
- Number of fireplaces: 1
Interior area
- Total structure area: 2,464
- Total interior livable area: 2,464 sqft
Property
Parking
- Total spaces: 2
- Parking features: Detached
- Garage spaces: 2
Features
- Stories: 2
Lot
- Size: 7,361 Square Feet
- Features: Other, 0 Up To 1/4 Acre
Details
- Parcel number: 1143940030022
Construction
Type & style
- Home type: SingleFamily
- Architectural style: Colonial,Traditional
- Property subtype: Single Family Residence
Materials
- Brick
- Foundation: Slab
- Roof: Composition
Condition
- New construction: No
- Year built: 1987
Utilities & green energy
- Sewer: Public Sewer
- Water: Public
Community & HOA
Community
- Subdivision: Village Grove Sec 01 Pt Rep
HOA
- Has HOA: Yes
- HOA fee: $315 annually
Location
- Region: Pasadena
Financial & listing details
- Price per square foot: $162/sqft
- Tax assessed value: $343,800
- Annual tax amount: $9,070
- Date on market: 7/31/2026
- Listing terms: Cash,Conventional,FHA,VA Loan
- Exclusions: Fridge, Washer, Dryer & Tvs Mounted
Estimated market value
$393,500
$374,000 - $413,000
$2,757/mo
Price history
| Date | Event | Price |
|---|---|---|
| 7/31/2026 | Listed for sale | $400,000+15.9%$162/sqft |
Source:  HAR #12480381 Report a problem HAR #12480381 Report a problem | ||
| 2/8/2024 | Listing removed | -- |
Source: HAR #28922556 Report a problem | ||
| 1/8/2024 | Pending sale | $345,000$140/sqft |
Source: HAR #28922556 Report a problem | ||
| 12/24/2023 | Listed for sale | $345,000$140/sqft |
Source: HAR #28922556 Report a problem | ||
| 12/22/2023 | Pending sale | $345,000$140/sqft |
Source: HAR #28922556 Report a problem | ||
| 11/28/2023 | Price change | $345,000-1.1%$140/sqft |
Source: HAR #28922556 Report a problem | ||
| 11/15/2023 | Price change | $349,000-1.4%$142/sqft |
Source: HAR #28922556 Report a problem | ||
| 11/7/2023 | Price change | $354,000-1.4%$144/sqft |
Source: HAR #28922556 Report a problem | ||
| 11/2/2023 | Price change | $359,000-0.3%$146/sqft |
Source: HAR #28922556 Report a problem | ||
| 10/19/2023 | Price change | $360,000-1.4%$146/sqft |
Source: HAR #10641545 Report a problem | ||
| 10/2/2023 | Price change | $365,000-2.7%$148/sqft |
Source: HAR #10641545 Report a problem | ||
| 9/7/2023 | Listed for sale | $375,000+7.2%$152/sqft |
Source: HAR #10641545 Report a problem | ||
| 5/9/2023 | Listing removed | -- |
Source: HAR #81509161 Report a problem | ||
| 5/2/2023 | Listed for sale | $349,900+25%$142/sqft |
Source: HAR #81509161 Report a problem | ||
| 1/7/2020 | Sold | -- |
Source: Agent Provided Report a problem | ||
| 12/2/2019 | Pending sale | $279,900$114/sqft |
Source: Prime Realty Group #84151676 Report a problem | ||
| 11/25/2019 | Listed for sale | $279,900+40%$114/sqft |
Source: Prime Realty Group #84151676 Report a problem | ||
| 8/12/2019 | Listing removed | $199,900$81/sqft |
Source: Coldwell Banker United, Realtors - Clear Lake #7676593 Report a problem | ||
| 7/22/2019 | Pending sale | $199,900$81/sqft |
Source: Coldwell Banker United, Realtors - Clear Lake #7676593 Report a problem | ||
| 7/12/2019 | Price change | $199,900-2.4%$81/sqft |
Source: Coldwell Banker United, Realtors - Clear Lake #7676593 Report a problem | ||
| 7/1/2019 | Price change | $204,900-4.7%$83/sqft |
Source: Coldwell Banker United, Realtors - Clear Lake #7676593 Report a problem | ||
| 6/7/2019 | Listed for sale | $214,900$87/sqft |
Source: Coldwell Banker United, #7676593 Report a problem | ||
Public tax history
| Year | Property taxes | Tax assessment |
|---|---|---|
| 2025 | $5,133 +0.8% | $343,800 +7% |
| 2024 | $5,093 +4.8% | $321,206 -8.1% |
| 2023 | $4,861 -10.8% | $349,452 +11.6% |
| 2022 | $5,451 | $313,065 +17.2% |
| 2021 | -- | $267,094 +4.5% |
| 2020 | $6,789 +492.6% | $255,523 +12.4% |
| 2019 | $1,146 | $227,284 +11.5% |
| 2018 | -- | $203,833 |
| 2017 | -- | $203,833 +7.2% |
| 2016 | -- | $190,133 +4.6% |
| 2015 | -- | $181,700 +10.7% |
| 2014 | -- | $164,140 +2% |
| 2013 | -- | $160,863 +5% |
| 2012 | -- | $153,258 -5% |
| 2011 | -- | $161,340 |
| 2010 | -- | $161,340 |
| 2009 | -- | $161,340 -9.8% |
| 2007 | -- | $178,883 +9.8% |
| 2006 | -- | $162,987 |
| 2005 | -- | $162,987 +3.4% |
| 2004 | -- | $157,600 |
| 2003 | -- | $157,600 +2.5% |
| 2002 | -- | $153,700 +9.9% |
| 2001 | -- | $139,800 +6.5% |
| 2000 | -- | $131,300 |
Find assessor info on the county website
Monthly payment
Est. payment
Payment breakdown
Explore the cost of this home by adjusting the details. Changes won't be saved.Climate risks
Neighborhood: Village Grove
Nearby schools
Schools provided by the listing agent
- Elementary: Fairmont Elementary School
- Middle: Fairmont Junior High School
- High: Deer Park High School
Source: HAR. This data may not be complete. We recommend contacting the local school district to confirm school assignments for this home.


Similar homes
- $399,0005 bd4 ba3.3k sqft6223 Egypt Dr, Pasadena, TX 77505For Sale
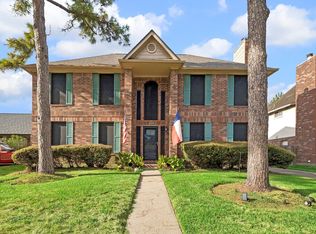 MLS ID #10258617, Billie Garza, Texas United Realty. HAR
 - $415,0004 bd4 ba2.7k sqft13507 Willow Heights Ct, Houston, TX 77059For Sale
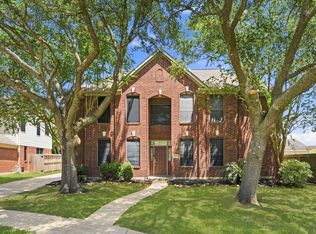 MLS ID #84629933, Jimmy Simien, Simien Properties. HAR
 - $319,9004 bd3 ba2.1k sqft15439 Woodhorn Dr, Houston, TX 77062For Sale
 MLS ID #8498103, Cindy Conti, Shift Point Realty LLC. HAR
 - $388,9954 bd4 ba2.7k sqft4118 Windjammer Ct, Seabrook, TX 77586For Sale
 MLS ID #86151811, Andrea Huerta, The Agave Realty Group. HAR
