Welcome to this amazing home in Friendswood Trails with tons of upgrades. Thoughtfully updated with stylish features including a full back patio addition, built-ins in the study and game room, electric fireplace, whole house water softner and French drains. Upon entry you are greater with soaring ceilings and an open concept design. The study overlooks the landscaped front yard and has wall to wall built-in shelving. The living room is light and bright and open to the kitchen. The kitchen features a double wall oven and stainless steel appliances. Enjoy entertaining on the back patio addition with ample room to relax and play. The primary suite is calming and over looks the backyard. Upstairs features an open game room with stately built-ins with stained wood shelving and an electric fireplace. There are three additional bedrooms the second floor with plenty of storage and bath. Zone to the highly-sought after Friendswood ISD. This is one you don't want to miss.
For sale
Price cut: $20K (8/13)
$519,000
1520 Harvest Vine Ct, Friendswood, TX 77546
4beds
2,592sqft
Single Family Residence
Built in 2020
6,873 Square Feet Lot
$510,100 Zestimate®
$200/sqft
$100/mo HOA
What's special
Electric fireplaceFrench drainsFull back patio additionSoaring ceilingsOpen concept design
- 10 days
- 184
- 9
Likely to sell faster than
Zillow last checked:
Listing updated:
Listed by:
Leslie Buratti TREC #0650323 281-886-4033,
Martha Turner Sotheby's International Realty - Bay Area
Source: HAR,MLS#: 7479256
Facts & features
Interior
Bedrooms & bathrooms
- Bedrooms: 4
- Bathrooms: 3
- Full bathrooms: 2
- 1/2 bathrooms: 1
Rooms
- Room types: Family Room, Utility Room
Primary bedroom
- Level: First
- Area: 176
- Dimensions: 16x11
Bedroom
- Level: Second
- Area: 110
- Dimensions: 11x10
Bedroom
- Level: Second
- Area: 100
- Dimensions: 10x10
Bedroom
- Level: Second
- Area: 121
- Dimensions: 11x11
Other
- Level: First
- Area: 120
- Dimensions: 12x10
Breakfast
- Level: First
- Area: 121
- Dimensions: 11x11
Family room
- Level: First
- Area: 320
- Dimensions: 20x16
Game room
- Level: Second
- Area: 322
- Dimensions: 23x14
Kitchen
- Level: First
- Area: 143
- Dimensions: 13x11
Heating
- Natural Gas
Cooling
- Ceiling Fan(s), Electric
Appliances
- Included: ENERGY STAR Qualified Appliances, Water Heater, Disposal, Water Softener, Double Oven, Electric Oven, Microwave, Gas Cooktop, Dishwasher
- Laundry: Electric Dryer Hookup, Washer Hookup
Features
- High Ceilings, Prewired for Alarm System, 3 Bedrooms Up, En-Suite Bath, Primary Bed - 1st Floor, Walk-In Closet(s)
- Flooring: Carpet, Tile, Vinyl
- Windows: Insulated/Low-E windows
- Number of fireplaces: 1
- Fireplace features: Electric
Interior area
- Total structure area: 2,592
- Total interior livable area: 2,592 sqft
Property
Parking
- Total spaces: 2
- Parking features: Attached, Garage Door Opener
- Attached garage spaces: 2
Features
- Stories: 2
- Patio & porch: Covered, Porch
- Fencing: Back Yard
Lot
- Size: 6,873 Square Feet
- Features: Subdivided, 0 Up To 1/4 Acre
Details
- Parcel number: 347201060014000
Construction
Type & style
- Home type: SingleFamily
- Architectural style: Traditional
- Property subtype: Single Family Residence
Materials
- Batts Insulation, Blown-In Insulation, Brick, Cement Siding
- Foundation: Slab
- Roof: Composition
Condition
- New construction: No
- Year built: 2020
Utilities & green energy
- Sewer: Public Sewer
- Water: Public
Green energy
- Green verification: HERS Index Score
- Energy efficient items: Attic Vents, Thermostat, Lighting, HVAC
Community & HOA
Community
- Security: Prewired for Alarm System
- Subdivision: Friendswood Trls
HOA
- Has HOA: Yes
- Amenities included: Dog Park, Park, Picnic Area, Playground, Pond, Trail(s)
- HOA fee: $1,200 annually
Location
- Region: Friendswood
Financial & listing details
- Price per square foot: $200/sqft
- Tax assessed value: $463,450
- Annual tax amount: $9,201
- Date on market: 8/20/2026
- Listing terms: Cash,Conventional,FHA,VA Loan
- Ownership: Full Ownership
- Road surface type: Concrete
Estimated market value
$510,100
$485,000 - $536,000
$2,792/mo
Price history
| Date | Event | Price |
|---|---|---|
| 8/13/2026 | Price change | $519,000-3.7%$200/sqft |
Source:  HAR #96083996 Report a problem HAR #96083996 Report a problem | ||
| 7/16/2026 | Price change | $539,000-1.1%$208/sqft |
Source: HAR #96083996 Report a problem | ||
| 6/25/2026 | Listed for sale | $545,000$210/sqft |
Source: HAR #96083996 Report a problem | ||
Public tax history
| Year | Property taxes | Tax assessment |
|---|---|---|
| 2025 | $3,596 +7.8% | $463,450 -5.8% |
| 2024 | $3,337 -17.6% | $492,070 +2.4% |
| 2023 | $4,050 +7.9% | $480,620 +10.5% |
| 2022 | $3,754 -0.1% | $434,830 +5.6% |
| 2021 | $3,756 +704.5% | $411,930 +749.9% |
| 2020 | $467 | $48,470 |
Find assessor info on the county website
Monthly payment
Est. payment
Payment breakdown
Explore the cost of this home by adjusting the details. Changes won't be saved.Climate risks
Neighborhood: Sunmeadow
Nearby schools
Schools provided by the listing agent
- Elementary: Windsong Elementary
- Middle: Friendswood Junior High School
- High: Friendswood High School
Source: HAR. This data may not be complete. We recommend contacting the local school district to confirm school assignments for this home.
- $404,8004 bd2 ba2.1k sqft1516 Harvest Vine Ct, Friendswood, TX 77546Off Market
- $539,6004 bd4 ba3.2k sqft1524 Harvest Vine Ct, Friendswood, TX 77546Off Market
- $525,3004 bd3 ba2.6k sqft1512 Harvest Vine Ct, Friendswood, TX 77546Off Market

- $385,5004 bd3 ba1.9k sqft1528 Harvest Vine Ct, Friendswood, TX 77546Off Market
Similar homes
- $619,9995 bd4 ba3.3k sqft1570 Mustang Trl, Friendswood, TX 77546For Sale
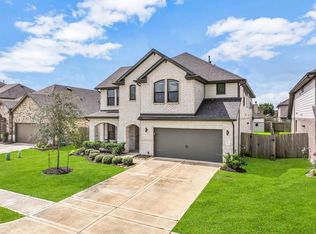 MLS ID #30550690, Brianna Zink, Stanfield Properties. HAR
 - $485,0004 bd4 ba3.3k sqft2641 Summer Indigo Trl, Houston, TX 77089For Sale
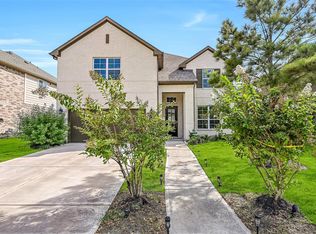 MLS ID #79181395, Jimmy Franklin, eXp Realty LLC. HAR
 - $498,0004 bd3 ba2.3k sqft1835 Waters Branch Dr, Missouri City, TX 77459For Sale
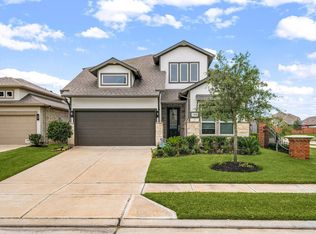 MLS ID #89505223, Linda Riddle, Team Riddle Realty. HAR
 - $516,3854 bd4 ba2.9k sqft3321 Wickfield Pass Ln, League City, TX 77573New Construction
 HAR
HAR
