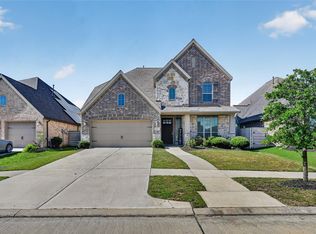
Welcome to Manvel’s premier community of Pomona—where this stunning residence would be a perfect fit for your family! Zoned to Alvin ISD & featuring an onsite elementary school, this community ensures convenience, unlimited amenities & an enriched lifestyle. Step through the charming glass-front door into a welcoming foyer adorned with beautiful tray ceiling detail. A versatile private home office or optional 5th bedroom greets you off the entry, while a guest en-suite & two additional bedrooms w/a full bath are perfect for guests. The heart of the home boasts a sun-drenched living room that seamlessly connects to a well-appointed kitchen featuring an expansive prep island, sleek countertops & a bright breakfast nook. Retreat to the primary suite, which offers serene outdoor views and a luxurious spa-like bath with dual vanities, a separate shower & soaking tub. Outside, a covered patio invites you to relax in the shade, complemented by adjacent stone decking ideal for entertaining!
For sale
Price cut: $24.9K (10/7)
$449,999
2213 Bayleaf Manor Dr, Manvel, TX 77578
4beds
2,775sqft
Single Family Residence
Built in 2020
7,579 Square Feet Lot
$444,300 Zestimate®
$162/sqft
$115/mo HOA
What's special
Bright breakfast nookVersatile private home officeSleek countertopsGuest en-suiteExpansive prep islandWell-appointed kitchen
- 190 days
- 361
- 42
Zillow last checked:
Listing updated:
Listed by:
Jaime Black TREC #0620001 832-978-5569,
Martin & Black Real Estate LLC
Source: HAR,MLS#: 40916195
Facts & features
Interior
Bedrooms & bathrooms
- Bedrooms: 4
- Bathrooms: 3
- Full bathrooms: 3
Primary bedroom
- Level: First
- Area: 256
- Dimensions: 16x16
Bedroom
- Level: First
- Area: 120
- Dimensions: 10x12
Bedroom
- Level: First
- Dimensions: 12z10
Bedroom
- Level: First
- Area: 132
- Dimensions: 12x11
Other
- Level: First
- Area: 132
- Dimensions: 11x12
Breakfast
- Level: First
- Area: 100
- Dimensions: 10x10
Game room
- Level: First
- Area: 204
- Dimensions: 17x12
Kitchen
- Level: First
- Area: 176
- Dimensions: 11x16
Living room
- Level: First
- Area: 247
- Dimensions: 19x13
Heating
- Natural Gas
Cooling
- Ceiling Fan(s), Electric
Appliances
- Included: Disposal, Electric Oven, Microwave, Gas Cooktop, Dishwasher
- Laundry: Electric Dryer Hookup, Washer Hookup
Features
- Formal Entry/Foyer, High Ceilings, En-Suite Bath, Split Plan, Walk-In Closet(s)
- Flooring: Carpet, Tile
- Doors: Insulated Doors
- Windows: Insulated/Low-E windows, Window Coverings
Interior area
- Total structure area: 2,775
- Total interior livable area: 2,775 sqft
Property
Parking
- Total spaces: 2
- Parking features: Attached, Garage Door Opener, Double-Wide Driveway
- Attached garage spaces: 2
Features
- Stories: 1
- Patio & porch: Covered, Porch
- Exterior features: Sprinkler System
- Fencing: Back Yard
Lot
- Size: 7,579 Square Feet
- Features: Subdivided, 0 Up To 1/4 Acre
Details
- Parcel number: 71000121007
Construction
Type & style
- Home type: SingleFamily
- Architectural style: Traditional
- Property subtype: Single Family Residence
Materials
- Brick
- Foundation: Slab
- Roof: Composition
Condition
- New construction: No
- Year built: 2020
Utilities & green energy
- Sewer: Public Sewer
- Water: Public, Water District
Green energy
- Energy efficient items: Attic Vents, Thermostat
Community & HOA
Community
- Subdivision: Pomona
HOA
- Has HOA: Yes
- Amenities included: Basketball Court, Boat Dock, Boat Ramp, Clubhouse, Dog Park, Fitness Center, Jogging Path, Park, Party Room, Picnic Area, Playground, Pond, Pool, Splash Pad, Stocked Pond, Tennis Court(s), Trail(s)
- HOA fee: $1,375 annually
Location
- Region: Manvel
Financial & listing details
- Price per square foot: $162/sqft
- Tax assessed value: $512,240
- Annual tax amount: $15,899
- Date on market: 4/1/2026
- Listing terms: Cash,Conventional,FHA,VA Loan
- Exclusions: Shelves In Playroom & 4th Bedroom
- Road surface type: Concrete, Curbs
Estimated market value
$444,300
$422,000 - $467,000
$3,419/mo
Price history
| Date | Event | Price |
|---|---|---|
| 10/7/2026 | Price change | $449,999-5.2%$162/sqft |
Source:  HAR #40916195 Report a problem HAR #40916195 Report a problem | ||
| 9/8/2026 | Price change | $474,900-3.1%$171/sqft |
Source: HAR #40916195 Report a problem | ||
| 6/18/2026 | Price change | $489,999-2%$177/sqft |
Source: HAR #40916195 Report a problem | ||
| 4/1/2026 | Listed for sale | $499,999$180/sqft |
Source: HAR #40916195 Report a problem | ||
Public tax history
| Year | Property taxes | Tax assessment |
|---|---|---|
| 2025 | $7,200 -7.4% | $512,240 -0.5% |
| 2024 | $7,772 +10% | $514,924 +10% |
| 2023 | $7,064 -12.3% | $468,113 +10% |
| 2022 | $8,056 +3% | $425,557 +10% |
| 2021 | $7,819 | $386,870 +454.3% |
| 2020 | -- | $69,790 |
Find assessor info on the county website
Monthly payment
Est. payment
Payment breakdown
Explore the cost of this home by adjusting the details. Changes won't be saved.Climate risks
Neighborhood: Pomona
Nearby schools
Schools provided by the listing agent
- Elementary: Pomona Elementary School
- Middle: Rodeo Palms Junior High School
- High: Manvel High School
Source: HAR. This data may not be complete. We recommend contacting the local school district to confirm school assignments for this home.
- $516,9004 bd4 ba3.1k sqft2209 Bayleaf Manor Dr, Manvel, TX 77578Off Market
- $487,600-- bd14 ba2.5k sqft2217 Bayleaf Manor Dr, Manvel, TX 77578Off Market
- $532,500-- bd17 ba2.8k sqft2205 Bayleaf Manor Dr, Manvel, TX 77578Off Market
- $422,700-- bd10 ba2.2k sqft2214 Forest Trace Ln, Manvel, TX 77578Off Market
Similar homes
- $439,9004 bd3 ba2.3k sqft2232 Blackhawk Ridge Ln, Manvel, TX 77578For Sale
 MLS ID #52632708, Charmayne Lacewell, Better Homes and Gardens Real Estate Gary Greene - Sugar Land. HAR
 - $439,9004 bd4 ba2.6k sqft2047 Blackhawk Ridge Ln, Manvel, TX 77578For Sale
 MLS ID #89105813, Boydeia Glass, Glass House Realty LLC. HAR
 - $457,0004 bd4 ba2.7k sqft58 Indian Wells Dr, Manvel, TX 77578For Sale
 MLS ID #93488063, John Cacolice, The Lakes Group. HAR
 - $449,9004 bd4 ba3.4k sqft6930 Water Glen Ln, Manvel, TX 77578For Sale
 MLS ID #56670576, Norman Frenk, Better Homes and Gardens Real Estate Gary Greene - Bay Area. HAR
