GREATER EASTWOOD-SINGLE FAMILY home or SHORT-TERM RENTAL INVESTMENT PROPERTY features desirable first-floor living and a flexible floor plan with up to five bedrooms and four full baths. The gourmet kitchen features a large island and opens seamlessly to the comfortable living area with a cozy fireplace and decorative built-ins. French doors give easy access to the spacious back deck for easy entertaining and indoor-outdoor living. Full bath and versatile flex room on the first floor offer the perfect setup for a home office, guest bedroom or a multi-generational household. The second floor features an expansive primary suite and luxurious en-suite bath with soaking tub. The third floor features a large game room w/ full bath and ample space for an additional bedroom. Can also be sold fully furnished for use as a turnkey rental investment. Vibrant East End Revitalized location near bike trails, metro stations, Downtown, EaDo, Texas Medical Center & major sports venues. No HOA!
For sale
Price cut: $49K (9/24)
$650,000
4535 Polk St, Houston, TX 77023
4beds
3,374sqft
Single Family Residence
Built in 2014
4,499 Square Feet Lot
$636,400 Zestimate®
$193/sqft
$-- HOA
What's special
Cozy fireplaceSpacious back deckFirst-floor livingVersatile flex roomGourmet kitchenLarge islandDecorative built-ins
- 39 days
- 211
- 15
Zillow last checked:
Listing updated:
Listed by:
Anne Vastakis TREC #0596673 713-410-0277,
Compass RE Texas, LLC - The Heights
Source: HAR,MLS#: 58087830
Facts & features
Interior
Bedrooms & bathrooms
- Bedrooms: 4
- Bathrooms: 4
- Full bathrooms: 4
Primary bedroom
- Level: Second
- Area: 283.33
- Dimensions: 20'X14'2"
Bedroom
- Level: First
- Area: 162
- Dimensions: 13.5'X12'
Bedroom
- Level: Second
- Area: 216.01
- Dimensions: 12'7"X17'2"
Bedroom
- Level: Second
- Area: 234.61
- Dimensions: 13'8"X17'2"
Other
- Level: First
- Area: 43.75
- Dimensions: 8'9"X5'
Other
- Level: Second
- Area: 75.54
- Dimensions: 6'2"X12'3"
Other
- Level: Third
- Area: 45
- Dimensions: 9'X5'
Dining room
- Level: First
- Area: 174
- Dimensions: 14.5'X12'
Game room
- Level: Third
- Area: 612.5
- Dimensions: 25'X24.5'
Kitchen
- Level: First
- Area: 375
- Dimensions: 25'X15'
Living room
- Level: First
- Area: 320
- Dimensions: 20'X16'
Primary bath
- Level: Second
- Area: 114.72
- Dimensions: 9'10"X11'8"
Heating
- Natural Gas
Cooling
- Electric
Appliances
- Included: Disposal, Dryer, Refrigerator, Washer, Convection Oven, Electric Oven, Microwave, Gas Cooktop, Dishwasher
- Laundry: Electric Dryer Hookup, Gas Dryer Hookup, Washer Hookup
Features
- Balcony, Crown Molding, Formal Entry/Foyer, High Ceilings, 1 Bedroom Down - Not Primary BR, 3 Bedrooms Up, En-Suite Bath, Primary Bed - 2nd Floor, Sitting Area, Walk-In Closet(s)
- Flooring: Carpet, Tile, Wood
- Windows: Window Coverings
- Number of fireplaces: 1
- Fireplace features: Gas, Gas Log
Interior area
- Total structure area: 3,374
- Total interior livable area: 3,374 sqft
Property
Parking
- Total spaces: 2
- Parking features: Electric Gate, Driveway Gate, Detached, Garage Door Opener
- Garage spaces: 2
Features
- Stories: 3
- Patio & porch: Porch
- Exterior features: Balcony
- Fencing: Back Yard
Lot
- Size: 4,499 Square Feet
- Dimensions: 50 x 93
- Features: Back Yard, Subdivided, 0 Up To 1/4 Acre
Details
- Parcel number: 0130380000014
Construction
Type & style
- Home type: SingleFamily
- Property subtype: Single Family Residence
Materials
- Cement Siding
- Foundation: Slab
- Roof: Composition
Condition
- New construction: No
- Year built: 2014
Details
- Builder name: In Town Homes
Utilities & green energy
- Sewer: Public Sewer
- Water: Public
Community & HOA
Community
- Subdivision: Eastwood
Location
- Region: Houston
Financial & listing details
- Price per square foot: $193/sqft
- Tax assessed value: $636,500
- Annual tax amount: $9,611
- Date on market: 9/1/2026
- Road surface type: Asphalt
Estimated market value
$636,400
$605,000 - $668,000
$3,800/mo
Price history
| Date | Event | Price |
|---|---|---|
| 9/24/2026 | Price change | $650,000-7%$193/sqft |
Source:  HAR #58087830 Report a problem HAR #58087830 Report a problem | ||
| 9/14/2026 | Listing removed | $10,000$3/sqft |
Source: Zillow Rentals Report a problem | ||
| 9/1/2026 | Listed for sale | $699,000+39.8%$207/sqft |
Source: HAR #58087830 Report a problem | ||
| 4/2/2026 | Listed for rent | $10,000$3/sqft |
Source: Zillow Rentals Report a problem | ||
| 11/8/2016 | Listing removed | $500,000$148/sqft |
Source: Intown Homes #57975525 Report a problem | ||
| 8/27/2016 | Price change | $500,000+0%$148/sqft |
Source: Intown Homes #57975525 Report a problem | ||
| 7/9/2016 | Listed for sale | $499,900$148/sqft |
Source: Intown Homes #16755812 Report a problem | ||
Public tax history
| Year | Property taxes | Tax assessment |
|---|---|---|
| 2025 | $9,611 -3.4% | $636,500 -1.3% |
| 2024 | $9,946 +5.4% | $644,971 -12.4% |
| 2023 | $9,436 -4% | $735,900 +26.8% |
| 2022 | $9,833 | $580,173 +1.6% |
| 2021 | -- | $571,167 +13.5% |
| 2020 | $9,398 -4.7% | $503,048 -10.1% |
| 2019 | $9,864 +5.5% | $559,540 +17.8% |
| 2018 | $9,346 | $475,000 |
| 2017 | $9,346 -22.3% | $475,000 -0.1% |
| 2016 | $12,022 +16468% | $475,439 +308.6% |
| 2015 | $73 | $116,345 +25.3% |
| 2014 | $73 | $92,880 |
Find assessor info on the county website
Monthly payment
Est. payment
Payment breakdown
Explore the cost of this home by adjusting the details. Changes won't be saved.Climate risks
Neighborhood: Greater Eastwood
Nearby schools
Schools provided by the listing agent
- Elementary: Lantrip Elementary School
- Middle: Navarro Middle School (Houston)
- High: Austin High School (Houston)
Source: HAR. This data may not be complete. We recommend contacting the local school district to confirm school assignments for this home.
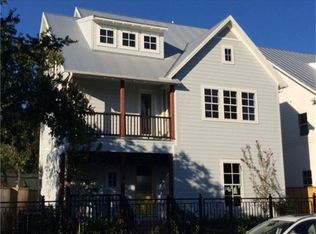
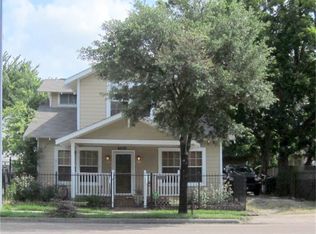
Similar homes
- $598,0004 bd4 ba2.7k sqft2427 N Mystic Mdw, Houston, TX 77021For Sale
 MLS ID #34532805, Gary Bisha, My Castle Realty. HAR
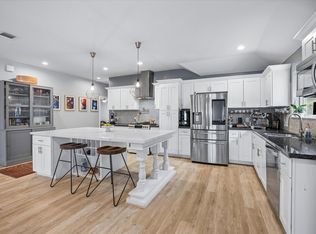
 - $410,0004 bd2 ba2k sqft1310 Elliston St, Houston, TX 77023For Sale
 MLS ID #52551927, Kim Zander, Compass RE Texas, LLC - Memorial. HAR
 - $649,9003 bd3 ba3.5k sqft2012 Wichita St, Houston, TX 77004For Sale
 MLS ID #15862305, Osby Mitchell, eXp Realty LLC. HAR
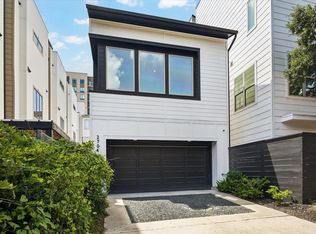
 - $689,0003 bd3 ba2.3k sqft2704 Baldwin St, Houston, TX 77006For Sale
 MLS ID #98827881, Lauren Harris, Keller Williams Realty Metropolitan. HAR
