Pet-friendly gated community with dog park and pond. Walking distance to Levit Green, Hermann Park, a stone throw to MD Anderson Cancer Center and UT Schools, 10 minutes to NRG stadium, downtown or Toyota Center, this centrally located house is situated in a sought after gated community with double parking garage and a off-street parking spot right by the house. First floor living room with 70in Roku TV, fireplace, designer kitchen with gas burners, high volume refrig and built in oven, large island and peninsula. First floor powder room half bath, and dining area; second floor is the master suite with private bath garden tub and walk in shower; W/D closet, and 2 additional bedrooms sharing 2nd Bathroom. 4th Bedroom suite is on 3rd floor with a full bathroom and walk-in closet. Fresh paint. Yard with fire pit, pond, partially covered deck.
For sale
$598,000
2427 N Mystic Mdw, Houston, TX 77021
4beds
2,703sqft
Single Family Residence
Built in 2006
7,143 Square Feet Lot
$585,200 Zestimate®
$221/sqft
$367/mo HOA
What's special
Fresh paintYard with fire pitDining areaPartially covered deckLarge island and peninsulaDouble parking garageDog park
- 23 days
- 203
- 4
Zillow last checked:
Listing updated:
Listed by:
Gary Bisha TREC #0508227 713-683-0054,
My Castle Realty,
Polly Richards TREC #0670597 281-460-4539,
My Castle Realty
Source: HAR,MLS#: 34532805
Facts & features
Interior
Bedrooms & bathrooms
- Bedrooms: 4
- Bathrooms: 4
- Full bathrooms: 3
- 1/2 bathrooms: 1
Primary bedroom
- Level: Second
- Area: 340
- Dimensions: 17 x 20
Bedroom
- Level: Second
- Area: 143
- Dimensions: 13 x 11
Bedroom
- Level: Third
- Area: 480
- Dimensions: 24 x 20
Bedroom
- Level: Second
- Area: 132
- Dimensions: 12 x 11
Other
- Level: First
Other
- Level: Second
Other
- Level: Third
Dining room
- Level: First
- Area: 216
- Dimensions: 18 x 12
Family room
- Level: First
Family room
- Level: First
- Area: 340
- Dimensions: 20 x 17
Kitchen
- Level: First
Primary bath
- Level: Second
Heating
- Natural Gas
Cooling
- Ceiling Fan(s), Electric
Appliances
- Included: Disposal, Electric Oven, Microwave, Gas Range, Dishwasher
- Laundry: Electric Dryer Hookup, Gas Dryer Hookup, Washer Hookup
Features
- High Ceilings, Prewired for Alarm System, 2 Primary Bedrooms, All Bedrooms Up, En-Suite Bath, Multilevel Bedroom, Walk-In Closet(s)
- Flooring: Bamboo, Carpet, Wood
- Windows: Insulated/Low-E windows, Window Coverings
- Number of fireplaces: 1
- Fireplace features: Gas
Interior area
- Total structure area: 2,703
- Total interior livable area: 2,703 sqft
Property
Parking
- Total spaces: 2
- Parking features: Attached, Additional Parking, Garage Door Opener, Double-Wide Driveway, Driveway Gate
- Attached garage spaces: 2
Features
- Stories: 3
- Patio & porch: Patio/Deck, Screened
- Exterior features: Balcony, Side Yard, Sprinkler System
- Fencing: Partial
Lot
- Size: 7,143 Square Feet
- Features: Back Yard, Subdivided, 0 Up To 1/4 Acre
Details
- Additional structures: Shed(s)
- Parcel number: 1216350010024
Construction
Type & style
- Home type: SingleFamily
- Architectural style: Traditional
- Property subtype: Single Family Residence
Materials
- Brick
- Foundation: Slab
- Roof: Composition
Condition
- New construction: No
- Year built: 2006
Utilities & green energy
- Sewer: Public Sewer
- Water: Public
Green energy
- Energy efficient items: Thermostat, Other Energy Features
Community & HOA
Community
- Security: Prewired for Alarm System
- Subdivision: Hermann Lake
HOA
- Has HOA: Yes
- Amenities included: Controlled Access, Dog Park, Playground, Pond
- HOA fee: $4,400 annually
Location
- Region: Houston
Financial & listing details
- Price per square foot: $221/sqft
- Tax assessed value: $533,200
- Annual tax amount: $11,945
- Date on market: 9/18/2026
- Listing terms: Cash,Conventional
- Ownership: Full Ownership
Estimated market value
$585,200
$556,000 - $614,000
$3,300/mo
Price history
| Date | Event | Price |
|---|---|---|
| 9/18/2026 | Listed for sale | $598,000+8.9%$221/sqft |
Source:  HAR #34532805 Report a problem HAR #34532805 Report a problem | ||
| 9/15/2026 | Listing removed | -- |
Source: Owner Report a problem | ||
| 8/11/2026 | Listed for sale | $549,000$203/sqft |
Source: Owner Report a problem | ||
| 6/20/2026 | Listing removed | $3,500$1/sqft |
Source: Zillow Rentals Report a problem | ||
| 6/13/2026 | Listed for rent | $3,500+0.1%$1/sqft |
Source: Zillow Rentals Report a problem | ||
| 4/17/2026 | Listing removed | $3,495$1/sqft |
Source: Zillow Rentals Report a problem | ||
| 4/3/2026 | Price change | $3,495-0.1%$1/sqft |
Source: Zillow Rentals Report a problem | ||
| 3/19/2026 | Listed for rent | $3,500$1/sqft |
Source: Zillow Rentals Report a problem | ||
| 1/27/2025 | Listing removed | $3,500$1/sqft |
Source: Zillow Rentals Report a problem | ||
| 1/6/2025 | Listed for rent | $3,500-2.8%$1/sqft |
Source: Zillow Rentals Report a problem | ||
| 8/28/2024 | Listing removed | -- |
Source: Zillow Rentals Report a problem | ||
| 8/10/2024 | Price change | $3,600+2.9%$1/sqft |
Source: Zillow Rentals Report a problem | ||
| 8/7/2024 | Listed for rent | $3,500-7.9%$1/sqft |
Source: Zillow Rentals Report a problem | ||
| 6/10/2024 | Listing removed | -- |
Source: Zillow Rentals Report a problem | ||
| 5/8/2024 | Price change | $3,800+7%$1/sqft |
Source: Zillow Rentals Report a problem | ||
| 5/1/2024 | Price change | $3,550-1.4%$1/sqft |
Source: Zillow Rentals Report a problem | ||
| 4/19/2024 | Listed for rent | $3,600+2.9%$1/sqft |
Source: Zillow Rentals Report a problem | ||
| 3/26/2024 | Listing removed | -- |
Source: Zillow Rentals Report a problem | ||
| 2/11/2024 | Price change | $3,500-2.8%$1/sqft |
Source: Zillow Rentals Report a problem | ||
| 1/11/2024 | Price change | $3,600+2.9%$1/sqft |
Source: Zillow Rentals Report a problem | ||
| 12/22/2023 | Listed for rent | $3,500$1/sqft |
Source: Zillow Rentals Report a problem | ||
Public tax history
| Year | Property taxes | Tax assessment |
|---|---|---|
| 2025 | $7,852 -4.7% | $533,200 -1.9% |
| 2024 | $8,241 +8.6% | $543,261 +2.5% |
| 2023 | $7,586 -5.1% | $530,000 +11.3% |
| 2022 | $7,993 | $475,999 +4.6% |
| 2021 | -- | $455,075 -0.7% |
| 2020 | $8,538 -6.4% | $458,372 -6.5% |
| 2019 | $9,125 +5.6% | $490,000 +11.3% |
| 2018 | $8,643 | $440,396 |
| 2017 | $8,643 -8.4% | $440,396 -8.1% |
| 2016 | $9,438 +3% | $479,100 -2.2% |
| 2015 | $9,161 | $490,000 +6.7% |
| 2014 | $9,161 | $459,300 +11.8% |
| 2013 | -- | $410,784 +9.9% |
| 2012 | -- | $373,846 -0.1% |
| 2011 | -- | $374,150 -2% |
| 2010 | -- | $381,684 -5.6% |
| 2009 | -- | $404,333 +2.9% |
| 2007 | -- | $393,073 +2.9% |
| 2006 | -- | $381,998 +88.8% |
| 2005 | -- | $202,356 |
Find assessor info on the county website
Monthly payment
Est. payment
Payment breakdown
Explore the cost of this home by adjusting the details. Changes won't be saved.Climate risks
Neighborhood: Macgregor
Nearby schools
Schools provided by the listing agent
- Elementary: Thompson Elementary School (Houston)
- Middle: Cullen Middle School (Houston)
- High: Lamar High School (Houston)
Source: HAR. This data may not be complete. We recommend contacting the local school district to confirm school assignments for this home.
Similar homes
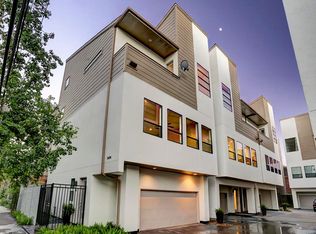
- $550,0003 bd4 ba2.3k sqft3123 Austin St, Houston, TX 77004For Sale
 MLS ID #4970105, James Krueger, Corcoran Prestige Realty. HAR
 - $649,9003 bd3 ba3.5k sqft2012 Wichita St, Houston, TX 77004For Sale
 MLS ID #15862305, Osby Mitchell, eXp Realty LLC. HAR
 - $579,0003 bd4 ba2.5k sqft1915 Spring St, Houston, TX 77007For Sale
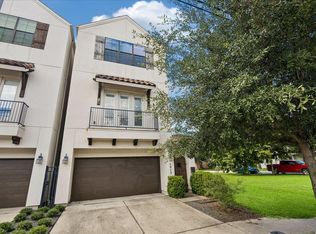 MLS ID #97925156, Charles Wade, Starhill Realty. HAR
 - $525,0003 bd4 ba2.8k sqft4915 Chenevert St, Houston, TX 77004For Sale
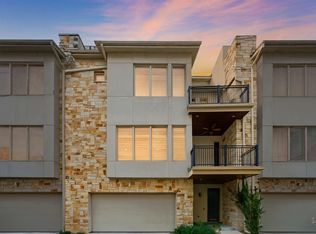 MLS ID #32955205, Aaron Dailey, Real Broker, LLC. HAR
