Prime location meets comfortable city living! Corner home ideally situated on a quiet cul-de-sac street, just steps from shopping, dining, and everyday conveniences. Enjoy nearby restaurants and retail within walking distance while still enjoying a peaceful residential setting. Inside, abundant natural light, plantation shutters, and real hardwood floors create a warm, inviting atmosphere. The spacious primary suite features a luxurious bath with whirlpool tub, frameless shower, double vanity, and large walk-in closet. 2 additional bedrooms, laundry room, and a versatile third-floor space with full bath offer flexibility for a media room, office, game room, or 4th bedroom. The kitchen opens to the den and features granite countertops, large island, breakfast nook, and stainless steel refrigerator. Relax in the charming brick-paver courtyard. 2 car garage with automatic door and controlled-access gate. Seller is highly motivated and willing to sell all or select pieces of the furniture.
Pending
$537,500
5831 Val Verde St, Houston, TX 77057
4beds
2,754sqft
Townhouse
Built in 2001
2,042 Square Feet Lot
$522,500 Zestimate®
$195/sqft
$67/mo HOA
What's special
- 33 days
- 70
- 4
Likely to sell faster than
Zillow last checked:
Listing updated:
Listed by:
Vanessa Esparza TREC #0555329 713-689-9900,
Zarco Properties, LLC
Source: HAR,MLS#: 55413263
Facts & features
Interior
Bedrooms & bathrooms
- Bedrooms: 4
- Bathrooms: 4
- Full bathrooms: 3
- 1/2 bathrooms: 1
Primary bedroom
- Level: Second
- Area: 260
- Dimensions: 20x13
Bedroom
- Level: Third
- Area: 357
- Dimensions: 21x17
Bedroom
- Level: Second
- Area: 120
- Dimensions: 12x10
Bedroom
- Level: Second
- Area: 144
- Dimensions: 12x12
Breakfast
- Level: First
- Area: 72
- Dimensions: 12x6
Den
- Level: First
- Area: 308
- Dimensions: 14x22
Dining room
- Level: First
- Area: 96
- Dimensions: 12x8
Kitchen
- Level: First
- Area: 192
- Dimensions: 12x16
Living room
- Level: First
- Area: 68
- Dimensions: 17x4
Heating
- Natural Gas
Cooling
- Ceiling Fan(s), Electric
Appliances
- Included: Disposal, Refrigerator, Electric Oven, Microwave, Gas Cooktop, Dryer, Full Size, Washer, Dishwasher, Washer/Dryer
- Laundry: Common Area, Inside
Features
- Crown Molding, All Bedrooms Up, En-Suite Bath, Primary Bed - 2nd Floor, Walk-In Closet(s)
- Flooring: Concrete, Tile, Wood
- Windows: Window Coverings
- Number of fireplaces: 1
- Fireplace features: Gas Log
Interior area
- Total structure area: 2,754
- Total interior livable area: 2,754 sqft
Video & virtual tour
Property
Parking
- Total spaces: 2
- Parking features: Attached, Auto Garage Door Opener
- Attached garage spaces: 2
Features
- Levels: Levels 1 and 2
- Stories: 2
- Exterior features: Side Yard, Sprinkler System
- Fencing: Fenced
Lot
- Size: 2,042 Square Feet
- Features: Back Yard, Cul-De-Sac, Corner Lot
Details
- Parcel number: 0731880000288
Construction
Type & style
- Home type: Townhouse
- Architectural style: Traditional
- Property subtype: Townhouse
Materials
- Brick, Wood Siding
- Foundation: Slab
- Roof: Composition
Condition
- New construction: No
- Year built: 2001
Utilities & green energy
- Sewer: Public Sewer
Green energy
- Energy efficient items: Attic Vents, Thermostat
Community & HOA
Community
- Subdivision: Westheimer Gardens Ext
HOA
- HOA fee: $800 annually
Location
- Region: Houston
Financial & listing details
- Price per square foot: $195/sqft
- Tax assessed value: $444,168
- Annual tax amount: $9,181
- Date on market: 9/16/2026
- Listing terms: Cash,Conventional,FHA,VA Loan
- Road surface type: Concrete
Estimated market value
$522,500
$496,000 - $549,000
$3,513/mo
Price history
| Date | Event | Price |
|---|---|---|
| 10/16/2026 | Pending sale | $537,500$195/sqft |
Source:  HAR #55413263 Report a problem | ||
| 9/25/2026 | Listed for sale | $537,500+19.7%$195/sqft |
Source: HAR #55413263 Report a problem | ||
| 11/23/2023 | Listing removed | -- |
Source: HAR #6119517 Report a problem | ||
| 11/5/2023 | Pending sale | $449,000$163/sqft |
Source: HAR #6119517 Report a problem | ||
| 10/30/2023 | Listed for sale | $449,000$163/sqft |
Source: HAR #6119517 Report a problem | ||
| 10/2/2023 | Listing removed | -- |
Source: HAR #26055337 Report a problem | ||
| 8/17/2023 | Listed for sale | $449,000$163/sqft |
Source: HAR #26055337 Report a problem | ||
| 8/6/2023 | Pending sale | $449,000$163/sqft |
Source: HAR #26055337 Report a problem | ||
| 8/2/2023 | Listing removed | -- |
Source: HAR #26055337 Report a problem | ||
| 7/2/2023 | Price change | $449,000-2.2%$163/sqft |
Source: HAR #26055337 Report a problem | ||
| 5/23/2023 | Price change | $459,000-3.4%$167/sqft |
Source: HAR #26055337 Report a problem | ||
| 5/2/2023 | Listed for sale | $474,990+20.3%$172/sqft |
Source: HAR #26055337 Report a problem | ||
| 7/19/2019 | Listing removed | $395,000$143/sqft |
Source: Keller Williams Memorial #80196997 Report a problem | ||
| 6/26/2019 | Pending sale | $395,000$143/sqft |
Source: Keller Williams Memorial #80196997 Report a problem | ||
| 6/10/2019 | Price change | $395,000-8.1%$143/sqft |
Source: Keller Williams Memorial #80196997 Report a problem | ||
| 5/9/2019 | Price change | $430,000-0.9%$156/sqft |
Source: Keller Williams Memorial #80196997 Report a problem | ||
| 4/24/2019 | Price change | $434,000-1.1%$158/sqft |
Source: Keller Williams Memorial #80196997 Report a problem | ||
| 4/3/2019 | Price change | $439,000-2.4%$159/sqft |
Source: Keller Williams Memorial #80196997 Report a problem | ||
| 3/24/2019 | Listed for sale | $450,000+36.4%$163/sqft |
Source: Keller Williams Realty #52507208 Report a problem | ||
| 1/7/2013 | Sold | -- |
Source: Agent Provided Report a problem | ||
| 7/18/2012 | Listed for sale | $329,900$120/sqft |
Source: Greenwood King Properties #46352951 Report a problem | ||
| 7/7/2006 | Sold | -- |
Source: Public Record Report a problem | ||
Public tax history
| Year | Property taxes | Tax assessment |
|---|---|---|
| 2025 | $9,440 +0.6% | $444,168 -1% |
| 2024 | $9,385 +16.4% | $448,532 +12.1% |
| 2023 | $8,064 -5.4% | $400,238 +3.4% |
| 2022 | $8,521 | $386,963 +16% |
| 2021 | -- | $333,714 -6.2% |
| 2020 | $8,532 -7.7% | $355,632 -6.8% |
| 2019 | $9,243 +100.2% | $381,696 +4.8% |
| 2018 | $4,617 | $364,155 -10.2% |
| 2017 | $4,617 +1.6% | $405,627 |
| 2016 | $4,542 +0.5% | $405,627 |
| 2015 | $4,520 | $405,627 +14.4% |
| 2014 | $4,520 | $354,544 +18.5% |
| 2013 | -- | $299,250 |
| 2012 | -- | $299,250 |
| 2011 | -- | $299,250 |
| 2010 | -- | $299,250 |
| 2009 | -- | $299,250 +1.2% |
| 2007 | -- | $295,799 -0.8% |
| 2006 | -- | $298,057 +6.4% |
| 2005 | -- | $280,000 -5% |
| 2004 | -- | $294,700 |
| 2003 | -- | -- |
| 2002 | -- | -- |
Find assessor info on the county website
Monthly payment
Est. payment
Payment breakdown
Explore the cost of this home by adjusting the details. Changes won't be saved.Climate risks
Neighborhood: Woodlake - Briarmeadow
Nearby schools
Schools provided by the listing agent
- Elementary: School At St George Place
- Middle: Tanglewood Middle School
- High: Wisdom High School
Source: HAR. This data may not be complete. We recommend contacting the local school district to confirm school assignments for this home.

Similar homes
- $499,0003 bd3 ba2.2k sqft6000 Sugar Hill Dr APT 17, Houston, TX 77057For Sale
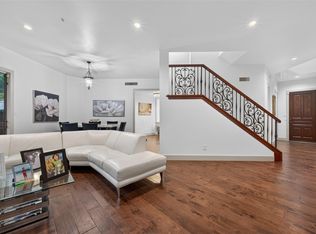 MLS ID #80716518, Patricia Tello, Keller Williams Realty Metropolitan. HAR
- $595,0003 bd3 ba2.8k sqft5834 Candlewood Ln, Houston, TX 77057For Sale
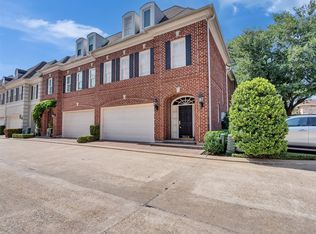 MLS ID #26705692, Ginny Jackson, New Leaf Real Estate. HAR
- $519,0003 bd4 ba2.2k sqft4003 Bellefontaine St, Houston, TX 77025For Sale
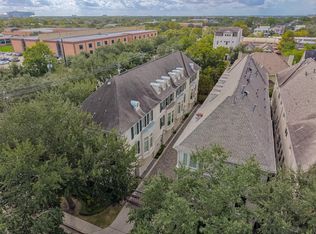 MLS ID #17514226, Fausto Andrade, Keller Williams Realty Metropolitan. HAR
- $535,0003 bd4 ba2.9k sqft13605 Teal Bluff Ln, Houston, TX 77077For Sale
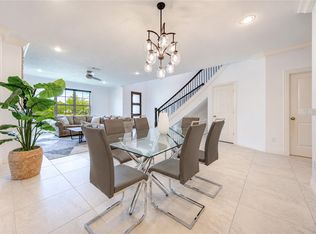 MLS ID #77188662, Aida Nazzal, My Castle Realty. HAR
