Welcome to elevated, low-maintenance living in this stunning end-cap residence nestled within a desirable gated community. This beautifully appointed 4-bedroom, 3-bath home offers a seamless blend of luxury, comfort, and entertaining. The formal dining room sets the stage for memorable gatherings, while the gourmet kitchen is designed to impress. Retreat to the spacious primary suite featuring a spa-inspired bath. Enjoy movie nights or unwind in the private hot tub with projector screen. Additional highlights include a game room with mini bar, epoxy-coated garage floors, custom storage shelving, and abundant functionality throughout. With its coveted end-unit location and thoughtfully designed spaces, this home delivers a refined lifestyle with minimal maintenance.
For sale
Price cut: $30K (10/12)
$530,000
3102 Leather Leaf Ln, Houston, TX 77080
4beds
2,570sqft
Single Family Residence
Built in 2022
3,253 Square Feet Lot
$515,500 Zestimate®
$206/sqft
$96/mo HOA
What's special
Epoxy-coated garage floorsStunning end-cap residenceFormal dining roomCustom storage shelvingGourmet kitchenCoveted end-unit locationSpacious primary suite
- 62 days
- 183
- 5
Zillow last checked:
Listing updated:
Listed by:
Treva Christopher TREC #0673775 832-567-6937,
Christopher Dynasty International Realty
Source: HAR,MLS#: 87898210
Facts & features
Interior
Bedrooms & bathrooms
- Bedrooms: 4
- Bathrooms: 3
- Full bathrooms: 3
Primary bedroom
- Level: Second
- Area: 192
- Dimensions: 16x12
Bedroom
- Level: Second
- Area: 120
- Dimensions: 12x10
Bedroom
- Level: Second
- Area: 120
- Dimensions: 10x12
Bedroom
- Level: First
- Area: 144
- Dimensions: 12x12
Breakfast
- Level: First
- Area: 120
- Dimensions: 10x12
Dining room
- Level: First
- Area: 210
- Dimensions: 14x15
Game room
- Level: Second
- Area: 288
- Dimensions: 16x18
Kitchen
- Level: First
- Area: 144
- Dimensions: 12x12
Living room
- Level: First
- Area: 192
- Dimensions: 16x12
Utility room
- Level: Second
- Area: 81
- Dimensions: 9x9
Heating
- Electric, Natural Gas
Cooling
- Attic Fan, Ceiling Fan(s), Electric, Gas
Appliances
- Included: Disposal, Electric Oven, Microwave, Gas Range, Dishwasher
- Laundry: Electric Dryer Hookup, Washer Hookup
Features
- Formal Entry/Foyer, High Ceilings, Wet Bar, 1 Bedroom Up, Primary Bed - 2nd Floor, Walk-In Closet(s)
- Flooring: Carpet, Tile
Interior area
- Total structure area: 2,570
- Total interior livable area: 2,570 sqft
Property
Parking
- Total spaces: 2
- Parking features: Attached
- Attached garage spaces: 2
Features
- Stories: 2
- Fencing: Full
Lot
- Size: 3,253 Square Feet
- Features: Corner Lot, 0 Up To 1/4 Acre
Details
- Parcel number: 1408550010070
Construction
Type & style
- Home type: SingleFamily
- Architectural style: Traditional
- Property subtype: Single Family Residence
Materials
- Cement Siding, Stone
- Foundation: Slab
- Roof: Composition
Condition
- New construction: No
- Year built: 2022
Utilities & green energy
- Water: Water District
Green energy
- Energy efficient items: Attic Vents, Thermostat, HVAC
Community & HOA
Community
- Subdivision: Pinecrest Sec 4
HOA
- Has HOA: Yes
- HOA fee: $1,155 annually
Location
- Region: Houston
Financial & listing details
- Price per square foot: $206/sqft
- Tax assessed value: $499,458
- Annual tax amount: $15,090
- Date on market: 8/17/2026
- Listing terms: Cash,Conventional,FHA,Investor,VA Loan
Estimated market value
$515,500
$490,000 - $541,000
$3,394/mo
Price history
| Date | Event | Price |
|---|---|---|
| 10/12/2026 | Price change | $530,000-5.4%$206/sqft |
Source:  HAR #87898210 Report a problem HAR #87898210 Report a problem | ||
| 8/17/2026 | Listed for sale | $560,000+10.6%$218/sqft |
Source: HAR #87898210 Report a problem | ||
| 9/27/2022 | Listing removed | -- |
Source: HAR #16473486 Report a problem | ||
| 11/15/2021 | Pending sale | $506,515$197/sqft |
Source: HAR #16473486 Report a problem | ||
| 8/2/2021 | Listed for sale | $506,515$197/sqft |
Source: HAR #16473486 Report a problem | ||
Public tax history
| Year | Property taxes | Tax assessment |
|---|---|---|
| 2025 | $4,587 +5.9% | $499,458 +4.1% |
| 2024 | $4,331 +0.6% | $480,000 |
| 2023 | $4,305 +1042% | -- |
| 2022 | $377 | $146,475 |
| 2021 | -- | $146,475 +100% |
| 2020 | $411 | $73,238 |
Find assessor info on the county website
Monthly payment
Est. payment
Payment breakdown
Explore the cost of this home by adjusting the details. Changes won't be saved.Climate risks
Neighborhood: Spring Branch North
Nearby schools
Schools provided by the listing agent
- Elementary: Terrace Elementary School
- Middle: Spring Oaks Middle School
- High: Spring Woods High School
Source: HAR. This data may not be complete. We recommend contacting the local school district to confirm school assignments for this home.
Similar homes
- $457,0003 bd3 ba2.3k sqft4204 Weathered Oak Dr, Houston, TX 77080For Sale
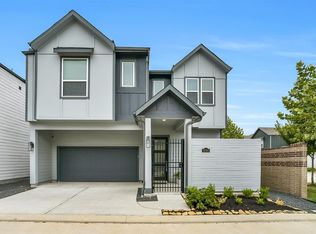 MLS ID #61868164, Jimmy Franklin, eXp Realty LLC. HAR
 - $435,0004 bd3 ba2.6k sqft10407 Tranquil Cove Dr, Houston, TX 77043For Sale
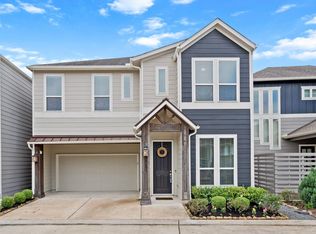 MLS ID #77457379, Melonee Piperi, Keller Williams Memorial. HAR
 - $533,8004 bd4 ba2.6k sqft1006 Shepherd Oaks Dr, Houston, TX 77018For Sale
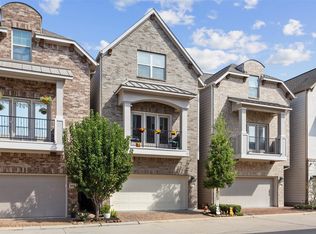 MLS ID #15792466, Terri Lockler, Brooks Ballard International Real Estate. HAR
 - $515,0003 bd4 ba2.1k sqft1604 W 21st St, Houston, TX 77008For Sale
 MLS ID #80981620, Kendyl Maurer-Somer, Weichert, Realtors - The Murray Group. HAR
