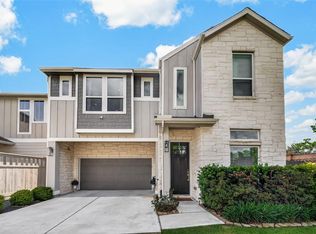
Welcome to luxury living in the heart of Spring Branch! Nestled inside a sought-after gated community, this stunning two-story home showcases over $50,000 in premium builder upgrades and an exceptional open-concept layout. Enjoy first-floor living with 3 spacious bedrooms, 2.5 baths, and a versatile game room. A private courtyard with a wrought-iron gate creates a grand first impression. The designer kitchen features stacked soft-close cabinetry, an oversized island, 30” 5-burner gas cooktop, walk-in pantry, and upscale finishes. Luxury vinyl plank flooring flows throughout the main level, while the elegant primary suite offers a private sitting area. Relax on the extended covered patio, perfect for entertaining. Community amenities include a resort-style pool, fitness center, recreation center, dog park, playground, and scenic walking trails. Conveniently located just minutes from Beltway 8, I-10, premier dining, shopping, and entertainment.
For sale
$420,000
3104 Leather Leaf Ln, Houston, TX 77080
3beds
2,094sqft
Single Family Residence
Built in 2021
2,696 Square Feet Lot
$407,600 Zestimate®
$201/sqft
$96/mo HOA
What's special
Gated communityUpscale finishesExtended covered patioLuxury vinyl plank flooringFirst-floor livingVersatile game roomScenic walking trails
- 17 days
- 164
- 10
Likely to sell faster than
Zillow last checked:
Listing updated:
Listed by:
Rochelle Hayes TREC #0784261 559-404-9033,
Living Houston Real Estate LLC
Source: HAR,MLS#: 10182912
Facts & features
Interior
Bedrooms & bathrooms
- Bedrooms: 3
- Bathrooms: 3
- Full bathrooms: 2
- 1/2 bathrooms: 1
Rooms
- Room types: Utility Room
Primary bedroom
- Level: Second
- Area: 360
- Dimensions: 24x15
Bedroom
- Level: Second
- Area: 169
- Dimensions: 13x13
Bedroom
- Level: Second
- Area: 169
- Dimensions: 13x13
Dining room
- Level: First
- Area: 120
- Dimensions: 12x10
Family room
- Level: First
- Area: 320
- Dimensions: 20x16
Heating
- Natural Gas
Cooling
- Ceiling Fan(s), Electric
Appliances
- Included: Disposal, Refrigerator, Electric Oven, Microwave, Gas Cooktop, Dishwasher
- Laundry: Electric Dryer Hookup, Gas Dryer Hookup
Features
- 3 Bedrooms Up, All Bedrooms Up, En-Suite Bath, Primary Bed - 2nd Floor, Sitting Area, Walk-In Closet(s)
- Flooring: Carpet, Tile, Vinyl
Interior area
- Total structure area: 2,094
- Total interior livable area: 2,094 sqft
Property
Parking
- Total spaces: 2
- Parking features: Electric Gate, Attached
- Attached garage spaces: 2
Features
- Stories: 2
- Patio & porch: Covered, Patio/Deck
- Fencing: Back Yard
Lot
- Size: 2,696 Square Feet
- Features: Back Yard, Subdivided, 0 Up To 1/4 Acre
Details
- Parcel number: 1408550010069
Construction
Type & style
- Home type: SingleFamily
- Architectural style: Traditional
- Property subtype: Single Family Residence
Materials
- Brick, Stone
- Foundation: Slab
- Roof: Composition
Condition
- New construction: No
- Year built: 2021
Utilities & green energy
- Sewer: Public Sewer
- Water: Public
Community & HOA
Community
- Subdivision: Pinecrest
HOA
- Has HOA: Yes
- HOA fee: $1,155 annually
Location
- Region: Houston
Financial & listing details
- Price per square foot: $201/sqft
- Tax assessed value: $430,327
- Annual tax amount: $13,001
- Date on market: 8/13/2026
- Listing terms: Cash,Conventional,FHA,VA Loan
Estimated market value
$407,600
$387,000 - $428,000
$2,737/mo
Price history
| Date | Event | Price |
|---|---|---|
| 8/13/2026 | Listed for sale | $420,000-12.5%$201/sqft |
Source: | ||
| 7/29/2024 | Sold | -- |
Source: eXp Realty #142310792 Report a problem | ||
| 7/4/2024 | Pending sale | $479,900$229/sqft |
Source: | ||
| 7/1/2024 | Listed for sale | $479,900$229/sqft |
Source: | ||
Public tax history
| Year | Property taxes | Tax assessment |
|---|---|---|
| 2025 | $4,941 +26.3% | $430,327 -0.7% |
| 2024 | $3,912 +5.4% | $433,545 -1.5% |
| 2023 | $3,711 +201.7% | $439,981 +111.1% |
| 2022 | $1,230 | $208,420 +71.7% |
| 2021 | -- | $121,410 +100% |
| 2020 | $411 | $60,705 |
Find assessor info on the county website
Monthly payment
Est. payment
Payment breakdown
Explore the cost of this home by adjusting the details. Changes won't be saved.Climate risks
Neighborhood: Spring Branch North
Nearby schools
Schools provided by the listing agent
- Elementary: Terrace Elementary School
- Middle: Spring Oaks Middle School
- High: Spring Woods High School
Source: HAR. This data may not be complete. We recommend contacting the local school district to confirm school assignments for this home.