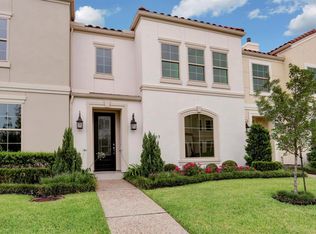
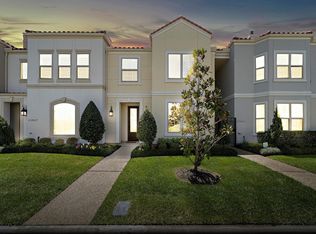
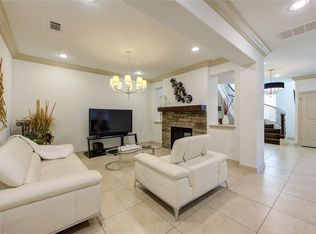
FULLY FURNISHED Beautiful 3 bed, 3.5 bath townhome located in the MANNED GATED COMMUNITY of The Parkway At Eldridge Located in the heart of the ENERGY CORRIDOR. This elegant stucco home has an OPEN FLOOR PLAN on the first floor, living room with cozy fireplace open to the dining room, kitchen & breakfast area. The kitchen has STAINLESS STEEL APPLIANCES, GRANITE countertops & stylish backsplash tile. One bedroom with en-suite bath is located on the 1st floor. The spacious primary suite with walk-in-closet located on 2nd floor and has a beautiful bath with jetted tub and separate shower. Outdoor balcony accessible from the game room is perfect for outdoor entertaining. 2-car garage. INVESTOR OPPORTUNITY WAS RENTED FOR $5500. The guarded gated community offers a swimming pool, tennis courts and play area. Convenient access to I10, West Park Tollway, shopping, restaurants & parks. Minutes away from The Village School. Schedule your showing today!
For sale
$565,000
13605 Teal Bluff Ln, Houston, TX 77077
3beds
2,940sqft
:
Get pre-qualified$4,436/mo
Townhouse
Built in 2016
2,426 Square Feet Lot
$543,200 Zestimate®
$192/sqft
$439/mo HOA
What's special
Fully furnishedElegant stucco homeTennis courtsPlay areaGranite countertopsStylish backsplash tile
- 10 days |
- 71 |
- 5 |
Likely to sell faster than
Zillow last checked:
Listing updated:
Listed by:
Aida Nazzal TREC #0553064 713-320-3835,
My Castle Realty
Source: HAR,MLS#: 22911155
Facts & features
Interior
Bedrooms & bathrooms
- Bedrooms: 3
- Bathrooms: 4
- Full bathrooms: 3
- 1/2 bathrooms: 1
Rooms
- Room types: Utility Room
Primary bedroom
- Level: Second
- Area: 340
- Dimensions: 20x17
Bedroom
- Level: First
- Area: 169
- Dimensions: 13x13
Bedroom
- Level: Second
- Area: 156
- Dimensions: 13x12
Breakfast
- Level: First
Dining room
- Level: First
- Area: 195
- Dimensions: 15x13
Game room
- Level: Second
- Area: 180
- Dimensions: 15x12
Kitchen
- Level: First
- Area: 154
- Dimensions: 14x11
Living room
- Level: First
- Area: 288
- Dimensions: 24x12
Heating
- Natural Gas
Cooling
- Ceiling Fan(s), Electric
Appliances
- Included: ENERGY STAR Qualified Appliances, Disposal, Refrigerator, Electric Oven, Microwave, Gas Cooktop, Dryer, Washer, Dishwasher
- Laundry: Electric Dryer Hookup, Gas Dryer Hookup, Inside
Features
- Balcony, Crown Molding, High Ceilings, 1 Bedroom Down - Not Primary BR, En-Suite Bath, Primary Bed - 2nd Floor, Walk-In Closet(s)
- Flooring: Engineered Hardwood, Tile
- Windows: Insulated/Low-E windows, Window Coverings
- Number of fireplaces: 1
- Fireplace features: Gas Log
Interior area
- Total structure area: 2,940
- Total interior livable area: 2,940 sqft
Property
Parking
- Total spaces: 2
- Parking features: Attached, Auto Garage Door Opener, Secured
- Attached garage spaces: 2
Features
- Levels: Levels 1 and 2
- Stories: 2
- Exterior features: Balcony, Sprinkler System
- Has spa: Yes
Lot
- Size: 2,426 Square Feet
Details
- Parcel number: 1369720020011
Construction
Type & style
- Home type: Townhouse
- Architectural style: Mediterranean,Traditional
- Property subtype: Townhouse
Materials
- Stucco
- Foundation: Slab
- Roof: Tile
Condition
- New construction: No
- Year built: 2016
Details
- Builder name: KICKERILLO
Utilities & green energy
- Sewer: Public Sewer
- Water: Public, Water District
Green energy
- Energy efficient items: Attic Vents, Thermostat, HVAC
Community & HOA
Community
- Features: Tennis Court(s)
- Subdivision: The Parkway At Eldridge Sec 4
HOA
- Amenities included: Controlled Access, Playground, Pool, Security
- HOA fee: $5,271 annually
Location
- Region: Houston
Financial & listing details
- Price per square foot: $192/sqft
- Tax assessed value: $560,000
- Annual tax amount: $14,365
- Date on market: 7/30/2026
- Listing terms: Cash,Conventional,Investor
- Ownership: Full Ownership
- Road surface type: Concrete
Estimated market value
$543,200
$516,000 - $570,000
$3,371/mo
Price history
| Date | Event | Price |
|---|---|---|
| 7/30/2026 | Listed for sale | $565,000+27%$192/sqft |
Source:  HAR #22911155 Report a problem HAR #22911155 Report a problem | ||
| 11/5/2023 | Listing removed | -- |
Source: Zillow Rentals Report a problem | ||
| 10/27/2023 | Listed for rent | $4,500+2.3%$2/sqft |
Source: Zillow Rentals Report a problem | ||
| 8/20/2023 | Listing removed | -- |
Source:  HAR #42162154 Report a problem HAR #42162154 Report a problem | ||
| 8/10/2023 | Listed for rent | $4,400-2.2%$1/sqft |
Source: HAR #42162154 Report a problem | ||
| 8/10/2023 | Listing removed | -- |
Source: HAR #12968664 Report a problem | ||
| 6/8/2023 | Listed for rent | $4,500$2/sqft |
Source: HAR #7534981 Report a problem | ||
| 5/1/2023 | Listing removed | -- |
Source: HAR #68083363 Report a problem | ||
| 3/27/2023 | Pending sale | $445,000$151/sqft |
Source: HAR #68083363 Report a problem | ||
| 3/24/2023 | Listed for sale | $445,000+11.5%$151/sqft |
Source: HAR #68083363 Report a problem | ||
| 1/7/2020 | Listing removed | $399,000$136/sqft |
Source: Compass RE Texas, LLC #68823196 Report a problem | ||
| 12/5/2019 | Pending sale | $399,000$136/sqft |
Source: Compass RE Texas, LLC #68823196 Report a problem | ||
| 7/2/2019 | Listed for sale | $399,000$136/sqft |
Source: Compass RE Texas, LLC #68823196 Report a problem | ||
Public tax history
| Year | Property taxes | Tax assessment |
|---|---|---|
| 2025 | $11,901 +13.8% | $560,000 +12% |
| 2024 | $10,462 +24.6% | $500,000 +20% |
| 2023 | $8,397 -21.8% | $416,750 -14.5% |
| 2022 | $10,734 | $487,480 +28.3% |
| 2021 | -- | $380,000 |
| 2020 | $9,118 +21.3% | $380,000 +22.4% |
| 2019 | $7,516 +107.8% | $310,373 -17.7% |
| 2018 | $3,617 | $377,056 +87.3% |
| 2017 | $3,617 +608.4% | $201,305 |
| 2016 | $511 | -- |
Find assessor info on the county website
Monthly payment
Est. payment
Payment breakdown
Explore the cost of this home by adjusting the details. Changes won't be saved.Climate risks
Neighborhood: Eldridge - West Oaks
Nearby schools
GreatSchools rating
- 6/10Ray Daily Elementary SchoolGrades: PK-5Distance: 1.4 mi
- 6/10West Briar Middle SchoolGrades: 6-8Distance: 1.6 mi
- 5/10Westside High SchoolGrades: 9-12Distance: 1.4 mi
Schools provided by the listing agent
- Elementary: Daily Elementary School
- Middle: West Briar Middle School
- High: Westside High School
Source: HAR. This data may not be complete. We recommend contacting the local school district to confirm school assignments for this home.
- $464,4003 bd4 ba2.7k sqft13607 Teal Bluff Ln, Houston, TX 77077Off Market
- $503,8003 bd3 ba2.7k sqft13603 Teal Bluff Ln, Houston, TX 77077Off Market
- $1041,176 sqftGrey Willow Trl, Houston, TX 77077Off Market
- $473,3003 bd4 ba2.9k sqft13609 Teal Bluff Ln, Houston, TX 77077Off Market
- $464,7003 bd4 ba2.7k sqft13611 Teal Bluff Ln, Houston, TX 77077Off Market
- $548,2003 bd3 ba2.8k sqft13613 Teal Bluff Ln, Houston, TX 77077Off Market
- $107958 sqftTeal Bluff Ln, Houston, TX 77077Off Market
- $476,6004 bd3 ba2.1k sqft2507 Grey Willow Trl, Houston, TX 77077Off Market
A local agent can set up tours, give advice and negotiate with sellers.
A local lender can help you make sure your offer is ready when you are.
Similar homes
- $497,0003 bd4 ba2.9k sqft13606 Teal Bluff Ln, Houston, TX 77077For Sale
 MLS ID #9554435, Roxana Alarcon, Compass RE Texas, LLC - Memorial. HAR
 - $549,0004 bd3 ba2.6k sqft1515 Haven Lock Dr, Houston, TX 77077For Sale
 MLS ID #50337798, Tram Nguyen, Greatland Living. HAR
 - $349,9994 bd4 ba2.3k sqft1247 Glenwood Canyon Ln, Houston, TX 77077For Sale
 MLS ID #86316210, Francy Baquero, Energy Realty. HAR
 - $517,0003 bd3 ba2.2k sqft6000 Sugar Hill Dr APT 17, Houston, TX 77057For Sale
 MLS ID #79492119, Patricia Tello, Keller Williams Realty Metropolitan. HAR
 - $459,0004 bd3 ba2.5k sqft11315 Olympia Dr, Houston, TX 77077For SaleMLS ID #15021608, Anisa Hoxha, Keller Williams Memorial. HAR
- $539,0003 bd4 ba2.7k sqft2616 Madeline Grove Dr, Houston, TX 77008For SaleMLS ID #20047618, Michael Ou, Natalie Glass Properties. HAR
- $599,0003 bd5 ba3k sqft2121 Potomac Dr Unit B, Houston, TX 77057For SaleMLS ID #32320413, Rachel Conkling, Compass RE Texas, LLC - Houston. HAR
- $665,0003 bd5 ba3k sqft2415 Commonwealth St, Houston, TX 77006For SaleMLS ID #15560762, Randall Custer, Better Homes and Gardens Real Estate Gary Greene - West Gray. HAR
- $559,8883 bd4 ba2.1k sqft16011 Morgan St, Sugar Land, TX 77478For SaleMLS ID #13151752, Jerry Flowers, LPT Realty, LLC. HAR
- $699,0003 bd4 ba2.5k sqft6511 Taggart St Unit B, Houston, TX 77007For SaleMLS ID #70340293, Will Puente, Savvy Way Realty. HAR
- $509,9993 bd3 ba3.3k sqft5306 Perrington Heights Ln, Houston, TX 77056For SaleMLS ID #58756476, Emerich Esqueda, LPT Realty, LLC. HAR
- $315,0003 bd3 ba2.3k sqft2865 Westhollow Dr Unit 43, Houston, TX 77082For SaleMLS ID #68270947, Sandra Holcomb, CB&A, Realtors-Katy. HAR
- $550,0004 bd4 ba2.7k sqft5806 Petty St, Houston, TX 77007For SaleMLS ID #74186330, Ruth Hawkins, Century 21 Realty Partners. HAR
- $599,0004 bd5 ba3.4k sqft7615 Pine Ridge Terrace Rd, Houston, TX 77081For SaleMLS ID #64351236, Stephanie Aron-Weiss, Douglas Elliman Real Estate. HAR
- $589,0003 bd3 ba2.3k sqft1323 Afton St, Houston, TX 77055For SaleMLS ID #59942880, Lacie Lugo, Realty Of America, LLC. HAR
- $375,0002 bd4 ba2.7k sqft606 N Eldridge Pkwy #3, Houston, TX 77079For SaleMLS ID #71024634, Louis Smith, SRC Properties. HAR
- $625,0004 bd3 ba2.3k sqft10611 Deerwood Rd, Houston, TX 77042For SaleMLS ID #63834286, Patricia Brand, Keller Williams Memorial. HAR
- $349,5003 bd3 ba2.3k sqft425 E Fair Harbor Ln, Houston, TX 77079For SaleMLS ID #76840841, Gina Thayer, eXp Realty LLC. HAR
- $375,0003 bd3 ba2.2k sqft3043 Royal Oaks Grv, Houston, TX 77082For SaleMLS ID #50140690, Princewill Zeblon, HomeSmart. HAR
- $420,0003 bd3 ba2.4k sqft48 Bayou Pointe Dr, Houston, TX 77063For SaleMLS ID #62968108, Alfredo Rodriguez, CB&A, Realtors- Loop Central. HAR
