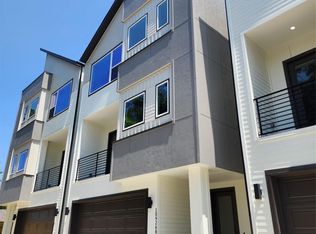
Never occupied and thoughtfully designed for modern living, this spacious three-story home offers a flexible layout with room for everyone. The first floor features a private bedroom and full bathroom, ideal for guests, extended family, a home office, or a quiet retreat. The second floor opens to a bright and inviting living, dining, and kitchen area, creating the perfect setting for everyday comfort and entertaining. The third floor includes a spacious primary suite, two additional bedrooms, and another full bathroom, providing privacy and convenience for the household. Thoughtful storage, abundant natural light, and an attached two-car garage add to the home’s functionality. With four bedrooms and a versatile floor plan, this move-in-ready property is conveniently located near shopping, dining, schools, and major roadways. Schedule your private showing today!
For sale
$520,000
2507 Grey Willow Trl, Houston, TX 77077
4beds
2,147sqft
Single Family Residence
Built in 2025
2,474 Square Feet Lot
$506,500 Zestimate®
$242/sqft
$294/mo HOA
What's special
Spacious three-story homeAttached two-car garageAbundant natural lightThoughtful storageTwo additional bedroomsSpacious primary suite
- 15 days
- 122
- 7
Likely to sell faster than
Zillow last checked:
Listing updated:
Listed by:
James Chen TREC #0685420 281-849-6888,
NX Realty
Source: HAR,MLS#: 39604705
Facts & features
Interior
Bedrooms & bathrooms
- Bedrooms: 4
- Bathrooms: 4
- Full bathrooms: 3
- 1/2 bathrooms: 1
Rooms
- Room types: Family Room
Primary bedroom
- Level: Third
- Area: 224
- Dimensions: 16x14
Bedroom
- Level: Third
- Area: 120
- Dimensions: 12x10
Bedroom
- Level: Third
- Area: 121
- Dimensions: 11x11
Bedroom
- Level: First
- Area: 143
- Dimensions: 13x11
Heating
- Electric
Cooling
- Ceiling Fan(s), Electric
Appliances
- Included: ENERGY STAR Qualified Appliances, Disposal, Microwave, Dishwasher
Features
- Windows: Insulated/Low-E windows
Interior area
- Total structure area: 2,147
- Total interior livable area: 2,147 sqft
Property
Parking
- Total spaces: 2
- Parking features: Attached
- Attached garage spaces: 2
Features
- Stories: 3
Lot
- Size: 2,474 Square Feet
- Features: Subdivided, 0 Up To 1/4 Acre
Details
- Parcel number: 1369720020008
Construction
Type & style
- Home type: SingleFamily
- Architectural style: Contemporary,Other
- Property subtype: Single Family Residence
Materials
- Batts Insulation, Brick, Stucco, Wood Siding
- Foundation: Slab
- Roof: Composition
Condition
- New construction: No
- Year built: 2025
Utilities & green energy
- Sewer: Public Sewer
- Water: Public
Green energy
- Energy efficient items: Lighting, HVAC
Community & HOA
Community
- Subdivision: Parkway/Eldridge
HOA
- Has HOA: Yes
- HOA fee: $3,522 annually
Location
- Region: Houston
Financial & listing details
- Price per square foot: $242/sqft
- Tax assessed value: $61,100
- Annual tax amount: $1,567
- Date on market: 8/21/2026
Estimated market value
$506,500
$481,000 - $532,000
$2,959/mo
Price history
| Date | Event | Price |
|---|---|---|
| 8/21/2026 | Listed for sale | $520,000+6.6%$242/sqft |
Source:  HAR #39604705 Report a problem HAR #39604705 Report a problem | ||
| 7/20/2026 | Listing removed | $488,000$227/sqft |
Source: HAR #75200608 Report a problem | ||
| 6/9/2026 | Listed for sale | $488,000$227/sqft |
Source: HAR #75200608 Report a problem | ||
| 6/5/2026 | Pending sale | $488,000$227/sqft |
Source: HAR #75200608 Report a problem | ||
| 5/16/2026 | Price change | $488,000-6.2%$227/sqft |
Source: HAR #75200608 Report a problem | ||
| 4/24/2026 | Listed for sale | $520,000$242/sqft |
Source: HAR #75200608 Report a problem | ||
Public tax history
| Year | Property taxes | Tax assessment |
|---|---|---|
| 2025 | $1,299 | $61,100 |
| 2024 | -- | -- |
| 2023 | -- | $88,200 |
| 2022 | $286 | $88,200 +137.6% |
| 2021 | -- | $37,125 -66.3% |
| 2020 | $891 | $110,250 |
| 2019 | -- | $110,250 |
| 2018 | $328 | $110,250 +300% |
| 2017 | $328 -36.9% | $27,562 |
| 2016 | $521 | -- |
Find assessor info on the county website
Monthly payment
Est. payment
Payment breakdown
Explore the cost of this home by adjusting the details. Changes won't be saved.Climate risks
Neighborhood: Eldridge - West Oaks
Nearby schools
Schools provided by the listing agent
- Elementary: Daily Elementary School
- Middle: West Briar Middle School
- High: Westside High School
Source: HAR. This data may not be complete. We recommend contacting the local school district to confirm school assignments for this home.
Similar homes
- $339,0003 bd2 ba1.8k sqft14307 Piping Rock Ln, Houston, TX 77077For Sale
 MLS ID #76889012, Nicole Schild, HomeSmart. HAR
 - $410,0003 bd3 ba2.2k sqft11924 Stirling Row Ln, Houston, TX 77082For Sale
 MLS ID #19571773, Cynthia Garcia, Tramco Realty. HAR
 - $494,8884 bd4 ba2.2k sqft10926 Ivyridge Rd #B, Houston, TX 77043New Construction
 MLS ID #19916792, Rico Saucedo, NB Elite Realty. HAR
 - $369,0004 bd3 ba2.5k sqft14202 Anson Grove Ln, Sugar Land, TX 77498For Sale
 MLS ID #23361382, Trinh Tran, Lone Star Realty. HAR
