This 3-story residence has 3 bedrooms, 2 Full and One ½ baths, 2 Flex Spaces and an extended 2-car garage. This floorplan is designed for entertaining with it’s true open concept design. Beautifully floorplan, high ceilings, large closets, and a wide covered patio overlooking the yard. The entire 2nd floor features a flex space, and a large Primary En-suite. The Primary bath is generously sized for a spa like experience including a free-standing antique style soaking tub overlooked by its large walk-in tile surround shower. The huge dual sided closet conveniently opens to the 2nd floor laundry room! Additional features include exterior gas grill connection, wired for a car charger, ceiling fans, 2” blinds, vinyl plank, NO CARPET. Just minutes to City Centre and Memorial City Convenient guest parking is available in the community, enjoy easy access to I-10, Beltway 8, 610 Loop, & Hwy 290, just 8 miles to the Galleria. WATER/TRASH INCLUDED IN HOA. YARD w/ SOD. Photos are representative.
New construction
Price cut: $35K (10/1)
$424,990
1609 Regents Ct, Houston, TX 77055
3beds
1,925sqft
Single Family Residence
Built in 2025
-- sqft lot
$421,600 Zestimate®
$221/sqft
$125/mo HOA
What's special
Exterior gas grill connectionHigh ceilingsCeiling fansLarge closetsTrue open concept designLarge primary en-suite
- 64 days
- 61
- 8
Zillow last checked:
Listing updated:
Listed by:
Cameron Galatas TREC #0653512 832-474-6259,
eXp Realty LLC
Source: HAR,MLS#: 27967187
Facts & features
Interior
Bedrooms & bathrooms
- Bedrooms: 3
- Bathrooms: 3
- Full bathrooms: 2
- 1/2 bathrooms: 1
Primary bedroom
- Level: Second
- Area: 198
- Dimensions: 16.5x12
Bedroom
- Level: Third
- Area: 143
- Dimensions: 13x11
Bedroom
- Level: Third
- Area: 143
- Dimensions: 13x11
Dining room
- Level: First
- Area: 84
- Dimensions: 12x7
Family room
- Level: First
- Area: 108.75
- Dimensions: 14.5x7.5
Kitchen
- Level: First
- Area: 110
- Dimensions: 11x10
Heating
- Natural Gas
Cooling
- Ceiling Fan(s), Electric
Appliances
- Included: Water Heater, Disposal, Gas Oven, Microwave, Gas Cooktop, Dishwasher, Instant Hot Water
- Laundry: Electric Dryer Hookup, Washer Hookup
Features
- All Bedrooms Up, Primary Bed - 2nd Floor, Split Plan, Walk-In Closet(s)
- Flooring: Carpet, Tile, Vinyl
- Doors: Insulated Doors
Interior area
- Total structure area: 1,925
- Total interior livable area: 1,925 sqft
Property
Parking
- Total spaces: 2
- Parking features: Attached
- Attached garage spaces: 2
Features
- Stories: 3
Lot
- Features: Subdivided, 0 Up To 1/4 Acre
Construction
Type & style
- Home type: SingleFamily
- Architectural style: Contemporary
- Property subtype: Single Family Residence
Materials
- Blown-In Insulation, Cement Siding
- Foundation: Slab
- Roof: Composition
Condition
- New construction: Yes
- Year built: 2025
Details
- Builder name: COLINA HOMES
Utilities & green energy
- Sewer: Public Sewer
- Water: Public
Green energy
- Energy efficient items: Thermostat, Lighting, HVAC, HVAC>13 SEER
Community & HOA
Community
- Subdivision: Regents Court
HOA
- Has HOA: Yes
- Amenities included: Controlled Access
- HOA fee: $1,500 annually
Location
- Region: Houston
Financial & listing details
- Price per square foot: $221/sqft
- Date on market: 8/13/2026
- Listing terms: Cash,Conventional,FHA,Investor,VA Loan
- Road surface type: Concrete
Estimated market value
$421,600
$401,000 - $443,000
$3,087/mo
Price history
| Date | Event | Price |
|---|---|---|
| 10/1/2026 | Price change | $424,990-7.6%$221/sqft |
Source:  HAR #27967187 Report a problem HAR #27967187 Report a problem | ||
| 5/28/2026 | Price change | $459,990+15.3%$239/sqft |
Source: HAR #26962576 Report a problem | ||
| 5/1/2026 | Price change | $399,000-4.8%$207/sqft |
Source: HAR #76380281 Report a problem | ||
| 4/18/2026 | Listed for sale | $419,000$218/sqft |
Source: HAR #76380281 Report a problem | ||
| 4/18/2026 | Listing removed | $419,000$218/sqft |
Source: HAR #4161815 Report a problem | ||
| 3/6/2026 | Price change | $419,000-14%$218/sqft |
Source: HAR #73376016 Report a problem | ||
| 1/5/2026 | Price change | $486,990+6.6%$253/sqft |
Source: HAR #93131733 Report a problem | ||
| 10/25/2025 | Price change | $456,990+6.4%$237/sqft |
Source: HAR #29051658 Report a problem | ||
| 9/22/2025 | Price change | $429,570-6%$223/sqft |
Source: HAR #29051658 Report a problem | ||
| 9/12/2025 | Listed for sale | $456,990$237/sqft |
Source: HAR #29051658 Report a problem | ||
Public tax history
Tax history is unavailable.
Monthly payment
Est. payment
Payment breakdown
Explore the cost of this home by adjusting the details. Changes won't be saved.Climate risks
Neighborhood: Spring Branch Central
Nearby schools
Schools provided by the listing agent
- Elementary: Spring Branch Elementary School
- Middle: Spring Woods Middle School
- High: Northbrook High School
Source: HAR. This data may not be complete. We recommend contacting the local school district to confirm school assignments for this home.
Similar homes
- $459,9903 bd3 ba1.9k sqft8929 Grovner Pl, Houston, TX 77055New Construction
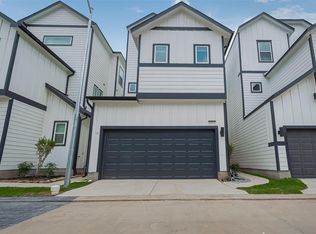 MLS ID #20991225, Cameron Galatas, eXp Realty LLC. HAR
 - $469,9903 bd3 ba2.1k sqft8925 Grovner Pl, Houston, TX 77055New Construction
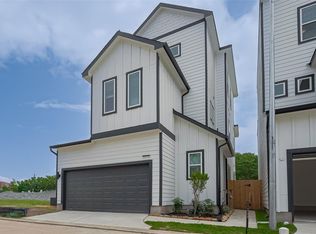 MLS ID #63409666, Cameron Galatas, eXp Realty LLC. HAR
 - $479,9903 bd3 ba2.1k sqft8933 Grovner Pl, Houston, TX 77055New Construction
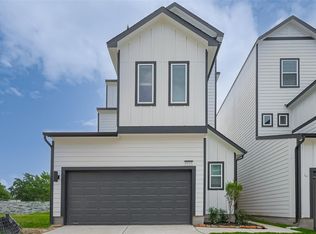 MLS ID #72674162, Cameron Galatas, eXp Realty LLC. HAR
 - $459,9903 bd3 ba2.1k sqft8917 Grovner Pl, Houston, TX 77055New ConstructionMLS ID #21849003, Cameron Galatas, eXp Realty LLC. HAR
