Immaculate 3-story Shady Acres/Heights gem! This spacious, detached street-facing home boasts a seamless layout on the 1st floor, including a welcoming living area, a gourmet kitchen with granite countertops & SS appliances, including Fridge & an elegant dining space. Entertain in style in the backyard paradise, featuring an oversized heated plunge jacuzzi, enhanced by ambient lighting & a tranquil, private setting. The oversized master suite, offers a whirlpool tub, a separate shower, & an expansive closet with shelving. Plantation shutters adorn the entire residence.For those who work from home, the 2nd floor provides a dedicated study and an additional work area. The 3rd floor offers versatility, serving as a dynamic space that can be a game room, media room, or a 4th bedroom, complete with a full bath.Washer and dryer included. Located conveniently near downtown, White Oak Bayou,& an array of delightful restaurants, this property offers the ideal blend of accessibility & lifestyle.
For sale
Price cut: $15K (8/20)
$670,000
1416 W 21st St, Houston, TX 77008
3beds
3,222sqft
Single Family Residence
Built in 2013
2,644 Square Feet Lot
$658,800 Zestimate®
$208/sqft
$-- HOA
What's special
Backyard paradiseAdditional work areaDedicated studyElegant dining spaceWhirlpool tubExpansive closet with shelvingOversized heated plunge jacuzzi
- 261 days
- 442
- 28
Zillow last checked:
Listing updated:
Listed by:
Maelia Davis TREC #0645271 310-977-7269,
The Agency Austin, LLC,
Peyton Huber TREC #0755853 713-408-9411,
The Agency Austin, LLC
Source: HAR,MLS#: 98065854
Facts & features
Interior
Bedrooms & bathrooms
- Bedrooms: 3
- Bathrooms: 4
- Full bathrooms: 4
Rooms
- Room types: Family Room, Utility Room
Primary bedroom
- Level: Second
- Area: 272
- Dimensions: 16 x 17
Bedroom
- Level: Second
- Area: 156
- Dimensions: 13 x 12
Bedroom
- Level: Second
- Area: 169
- Dimensions: 13 x 13
Game room
- Level: Third
- Area: 247
- Dimensions: 19 x 13
Kitchen
- Level: First
- Area: 288
- Dimensions: 16 x 18
Living room
- Level: First
- Area: 323
- Dimensions: 17 x 19
Heating
- Natural Gas
Cooling
- Ceiling Fan(s), Electric
Appliances
- Included: Disposal, Dryer, Refrigerator, Washer, Convection Oven, Oven, Microwave, Gas Cooktop, Dishwasher
- Laundry: Gas Dryer Hookup, Washer Hookup
Features
- 2 Staircases, Balcony, Crown Molding, Dry Bar, Formal Entry/Foyer, High Ceilings, Prewired for Alarm System, Wet Bar, Wired for Sound, All Bedrooms Up, En-Suite Bath, Primary Bed - 2nd Floor, Split Plan, Walk-In Closet(s)
- Flooring: Travertine, Wood
- Doors: Insulated Doors
- Windows: Insulated/Low-E windows
- Number of fireplaces: 1
- Fireplace features: Gas Log
Interior area
- Total structure area: 3,222
- Total interior livable area: 3,222 sqft
Property
Parking
- Total spaces: 2
- Parking features: Attached, Double-Wide Driveway
- Attached garage spaces: 2
Features
- Levels: Split Level
- Stories: 3
- Patio & porch: Patio/Deck
- Has private pool: Yes
- Pool features: Gunite
- Has spa: Yes
- Spa features: Private
- Fencing: Back Yard
Lot
- Size: 2,644 Square Feet
- Features: Patio Lot, 0 Up To 1/4 Acre
Details
- Parcel number: 1334920010001
Construction
Type & style
- Home type: SingleFamily
- Architectural style: Traditional
- Property subtype: Single Family Residence
Materials
- Blown-In Insulation, Stucco
- Foundation: Slab on Builders Pier
- Roof: Tile
Condition
- New construction: No
- Year built: 2013
Utilities & green energy
- Sewer: Public Sewer
- Water: Public
Green energy
- Energy efficient items: Thermostat, HVAC>13 SEER
Community & HOA
Community
- Security: Prewired for Alarm System
- Subdivision: Twenty 1st Stucco Court
Location
- Region: Houston
Financial & listing details
- Price per square foot: $208/sqft
- Tax assessed value: $613,038
- Annual tax amount: $12,827
- Date on market: 12/18/2025
- Listing terms: Cash,Conventional,FHA,VA Loan
Estimated market value
$658,800
$626,000 - $692,000
$4,592/mo
Price history
| Date | Event | Price |
|---|---|---|
| 8/20/2026 | Price change | $670,000-2.2%$208/sqft |
Source:  HAR #98065854 Report a problem HAR #98065854 Report a problem | ||
| 7/21/2026 | Price change | $685,000-2.1%$213/sqft |
Source: HAR #98065854 Report a problem | ||
| 3/26/2026 | Price change | $700,000-3.4%$217/sqft |
Source: HAR #98065854 Report a problem | ||
| 3/4/2026 | Price change | $725,000-3.3%$225/sqft |
Source: HAR #98065854 Report a problem | ||
| 12/18/2025 | Listed for sale | $750,000+20%$233/sqft |
Source: HAR #98065854 Report a problem | ||
| 12/5/2023 | Sold | -- |
Source: Agent Provided Report a problem | ||
| 11/2/2023 | Pending sale | $625,000$194/sqft |
Source: HAR #94415477 Report a problem | ||
| 10/7/2023 | Price change | $625,000-1.6%$194/sqft |
Source: HAR #94415477 Report a problem | ||
| 9/25/2023 | Price change | $635,000-1.6%$197/sqft |
Source: HAR #94415477 Report a problem | ||
| 9/2/2023 | Listed for sale | $645,000+11.2%$200/sqft |
Source: HAR #94415477 Report a problem | ||
| 7/27/2020 | Listing removed | $580,000$180/sqft |
Source: Energy Realty #89838965 Report a problem | ||
| 7/14/2020 | Pending sale | $580,000$180/sqft |
Source: Energy Realty #89838965 Report a problem | ||
| 2/3/2020 | Price change | $580,000-1.7%$180/sqft |
Source: Energy Realty #47531280 Report a problem | ||
| 10/29/2019 | Listed for sale | $590,000+9.4%$183/sqft |
Source: Energy Realty #47531280 Report a problem | ||
| 3/13/2019 | Listing removed | $539,400$167/sqft |
Source: Energy Realty #10920008 Report a problem | ||
| 3/10/2019 | Listing removed | $4,000$1/sqft |
Source: Energy Realty #47207167 Report a problem | ||
| 1/30/2019 | Listed for sale | $539,400$167/sqft |
Source: Energy Realty #10920008 Report a problem | ||
| 10/16/2018 | Listed for rent | $4,000$1/sqft |
Source: Energy Realty #47207167 Report a problem | ||
Public tax history
| Year | Property taxes | Tax assessment |
|---|---|---|
| 2025 | $13,028 -0.2% | $613,038 -1.8% |
| 2024 | $13,058 +45.5% | $624,058 +1.9% |
| 2023 | $8,976 -4.3% | $612,165 +10% |
| 2022 | $9,375 | $556,737 +10.5% |
| 2021 | -- | $503,886 +4.3% |
| 2020 | $11,587 +30.4% | $482,900 +2.3% |
| 2019 | $8,888 -8.5% | $472,260 +1.5% |
| 2018 | $9,712 | $465,246 -5.6% |
| 2017 | $9,712 -17.2% | $493,000 -16.7% |
| 2016 | $11,734 +18.1% | $592,067 |
| 2015 | $9,938 | $592,067 +21% |
| 2014 | $9,938 | $489,431 |
| 2013 | -- | -- |
Find assessor info on the county website
Monthly payment
Est. payment
Payment breakdown
Explore the cost of this home by adjusting the details. Changes won't be saved.Climate risks
Neighborhood: Greater Heights
Nearby schools
Schools provided by the listing agent
- Elementary: Sinclair Elementary School (Houston)
- Middle: Black Middle School
- High: Waltrip High School
Source: HAR. This data may not be complete. We recommend contacting the local school district to confirm school assignments for this home.
Similar homes
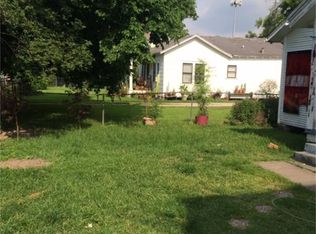
- $669,0003 bd3 ba2.5k sqft823 W 24th St, Houston, TX 77008For Sale
 MLS ID #10045442, Erika Khoury, Compass RE Texas, LLC - Houston. HAR
 - $699,0003 bd4 ba2.7k sqft1102 W 15th 1/2 St Unit A, Houston, TX 77008For Sale
 MLS ID #76873112, Erin Berger, RE/MAX Elite Properties. HAR
 - $715,0006 bd4 ba3.1k sqft1202 W 25th St, Houston, TX 77008For Sale
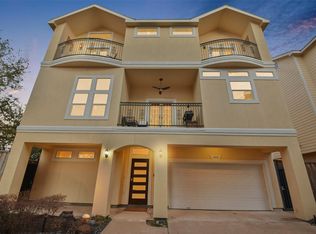 MLS ID #98583135, Avi Sheleg, Compass RE Texas, LLC - Houston. HAR
 - $499,9003 bd4 ba2.3k sqft2604 Bevis St Unit E, Houston, TX 77008For Sale
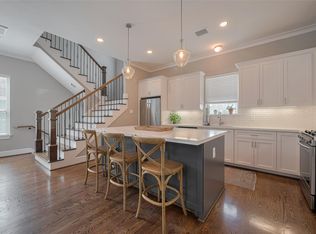 MLS ID #69721507, Stephanie Rist, JLA Realty. HAR
