Step into a beautifully reimagined 4-bed, 3.5-bath home that seamlessly blends high-end finishes with a spacious, functional layout in one of Houston’s most sought-after neighborhoods. This move-in-ready gem boasts a designer-level finish-out, offering an updated kitchen with marble backsplash, two-drawer dishwasher. Bathrooms shine with sleek fixtures and contemporary touches. Enjoy custom lighting, hardwood floors, two private balconies (one with gas hookup), an oversized primary suite with dual walk-in closets, a dedicated office nook, and a whole-home sound system. Additional perks include a washer/dryer, full-size driveway, 2-car garage, and a fully-turfed backyard. With no HOA fees, this home is designed to elevate both style and function. Make your appointment today!
For sale
$610,000
1415 W 21st St #A, Houston, TX 77008
4beds
3,099sqft
Single Family Residence
Built in 2015
1,812 Square Feet Lot
$593,700 Zestimate®
$197/sqft
$-- HOA
What's special
Fully-turfed backyardTwo-drawer dishwasherDedicated office nookWhole-home sound systemHigh-end finishesHardwood floorsFull-size driveway
- 7 days
- 205
- 26
Likely to sell faster than
Zillow last checked:
Listing updated:
Listed by:
Amanda Wisner TREC #0609023 281-220-9151,
TWG Realty
Source: HAR,MLS#: 25757508
Facts & features
Interior
Bedrooms & bathrooms
- Bedrooms: 4
- Bathrooms: 4
- Full bathrooms: 3
- 1/2 bathrooms: 1
Primary bedroom
- Level: Third
- Area: 270
- Dimensions: 18x15
Bedroom
- Level: Third
- Area: 143
- Dimensions: 11x13
Bedroom
- Level: First
- Area: 195
- Dimensions: 13x15
Bedroom
- Level: Third
- Area: 143
- Dimensions: 11x13
Heating
- Natural Gas
Cooling
- Ceiling Fan(s), Electric
Appliances
- Included: ENERGY STAR Qualified Appliances, Disposal, Gas Oven, Oven, Microwave, Gas Cooktop, Dishwasher
- Laundry: Electric Dryer Hookup, Washer Hookup
Features
- Balcony, Dry Bar, Formal Entry/Foyer, Wired for Sound, 1 Bedroom Down - Not Primary BR, 3 Bedrooms Up, Primary Bed - 3rd Floor, Sitting Area, Walk-In Closet(s)
- Flooring: Tile, Wood
- Windows: Insulated/Low-E windows
- Number of fireplaces: 1
- Fireplace features: Gas Log
Interior area
- Total structure area: 3,099
- Total interior livable area: 3,099 sqft
Property
Parking
- Total spaces: 2
- Parking features: Attached
- Attached garage spaces: 2
Features
- Stories: 3
- Exterior features: Balcony
- Has spa: Yes
Lot
- Size: 1,812 Square Feet
- Features: Patio Lot, Subdivided, 0 Up To 1/4 Acre
Details
- Parcel number: 1362130010001
Construction
Type & style
- Home type: SingleFamily
- Architectural style: Traditional
- Property subtype: Single Family Residence
Materials
- Brick, Other, Stucco, Wood Siding
- Foundation: Slab on Builders Pier
- Roof: Composition
Condition
- New construction: No
- Year built: 2015
Utilities & green energy
- Sewer: Public Sewer
- Water: Public
Community & HOA
Community
- Subdivision: Castone Court/West 20 1st St
Location
- Region: Houston
Financial & listing details
- Price per square foot: $197/sqft
- Tax assessed value: $602,886
- Annual tax amount: $11,869
- Date on market: 11/11/2026
- Listing terms: Cash,Conventional,FHA,VA Loan
- Road surface type: Concrete
Estimated market value
$593,700
$564,000 - $623,000
$3,692/mo
Price history
| Date | Event | Price |
|---|---|---|
| 11/11/2026 | Listed for sale | $610,000+5.2%$197/sqft |
Source:  HAR #25757508 Report a problem | ||
| 10/31/2025 | Listing removed | $580,000$187/sqft |
Source: HAR #55845584 Report a problem | ||
| 10/12/2025 | Pending sale | $580,000$187/sqft |
Source: HAR #55845584 Report a problem | ||
| 9/9/2025 | Price change | $580,000-3.3%$187/sqft |
Source: HAR #20747423 Report a problem | ||
| 9/2/2025 | Price change | $600,000-3.2%$194/sqft |
Source: HAR #20747423 Report a problem | ||
| 8/27/2025 | Price change | $620,000-2.4%$200/sqft |
Source: HAR #20747423 Report a problem | ||
| 8/14/2025 | Price change | $635,000-2.3%$205/sqft |
Source: HAR #20747423 Report a problem | ||
| 7/25/2025 | Listed for sale | $650,000$210/sqft |
Source: HAR #20747423 Report a problem | ||
| 7/21/2025 | Pending sale | $650,000$210/sqft |
Source: HAR #20747423 Report a problem | ||
| 7/1/2025 | Price change | $650,000-7%$210/sqft |
Source: HAR #20747423 Report a problem | ||
| 6/16/2025 | Price change | $699,000-6.8%$226/sqft |
Source: HAR #20747423 Report a problem | ||
| 6/5/2025 | Price change | $750,000-6.1%$242/sqft |
Source: HAR #20747423 Report a problem | ||
| 5/22/2025 | Price change | $799,000+34.3%$258/sqft |
Source: HAR #20747423 Report a problem | ||
| 3/29/2025 | Listed for sale | $595,000$192/sqft |
Source: HAR #15583709 Report a problem | ||
| 3/23/2025 | Pending sale | $595,000$192/sqft |
Source: HAR #15583709 Report a problem | ||
| 3/11/2025 | Price change | $595,000-0.8%$192/sqft |
Source: HAR #15583709 Report a problem | ||
| 2/14/2025 | Price change | $599,900-2.5%$194/sqft |
Source: HAR #69785013 Report a problem | ||
| 2/11/2025 | Price change | $615,000-1.6%$198/sqft |
Source: HAR #69785013 Report a problem | ||
| 2/7/2025 | Listing removed | $4,200$1/sqft |
Source:  HAR #10302451 Report a problem | ||
| 2/4/2025 | Listed for rent | $4,200$1/sqft |
Source: HAR #10302451 Report a problem | ||
| 1/20/2025 | Price change | $625,000-2.3%$202/sqft |
Source: HAR #69785013 Report a problem | ||
| 1/2/2025 | Listed for sale | $640,000-1.5%$207/sqft |
Source: HAR #69785013 Report a problem | ||
| 12/8/2024 | Listing removed | $650,000$210/sqft |
Source: HAR #71972099 Report a problem | ||
| 11/13/2024 | Price change | $650,000-3.7%$210/sqft |
Source: HAR #71972099 Report a problem | ||
| 10/29/2024 | Listed for sale | $675,000$218/sqft |
Source: HAR #71972099 Report a problem | ||
| 3/28/2017 | Sold | -- |
Source: Agent Provided Report a problem | ||
Public tax history
| Year | Property taxes | Tax assessment |
|---|---|---|
| 2025 | $9,038 -5.9% | $602,886 -3.4% |
| 2024 | $9,601 +7.3% | $624,393 +2.7% |
| 2023 | $8,945 +7.8% | $607,809 +23.2% |
| 2022 | $8,297 | $493,253 +4.6% |
| 2021 | -- | $471,590 -0.7% |
| 2020 | $8,585 +9.3% | $475,000 +13.4% |
| 2019 | $7,853 -40% | $418,935 -8.7% |
| 2018 | $13,086 | $459,000 -11.4% |
| 2017 | $13,086 +77.3% | $517,970 |
| 2016 | $7,380 | -- |
Find assessor info on the county website
Monthly payment
Est. payment
Payment breakdown
Explore the cost of this home by adjusting the details. Changes won't be saved.Climate risks
Neighborhood: Greater Heights
Nearby schools
Schools provided by the listing agent
- Elementary: Sinclair Elementary School (Houston)
- Middle: Hamilton Middle School (Houston)
- High: Waltrip High School
Source: HAR. This data may not be complete. We recommend contacting the local school district to confirm school assignments for this home.


Similar homes
- $645,0003 bd3 ba2k sqft1235 W 21st St, Houston, TX 77008For Sale
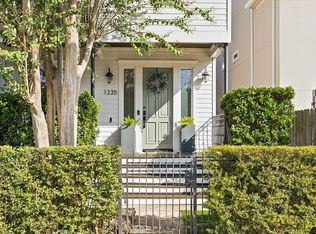 MLS ID #97164096, Sarah Callaway Sulma, Martha Turner Sotheby's International Realty. HAR
- $625,0004 bd5 ba2.9k sqft1104 W 22nd St, Houston, TX 77008For Sale
 MLS ID #60591871, Ruth Carruthers, Compass RE Texas, LLC - Houston. HAR
- $650,0003 bd4 ba3.2k sqft1416 W 21st St, Houston, TX 77008For Sale
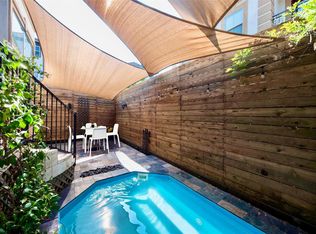 MLS ID #98065854, Maelia Davis, The Agency Austin, LLC. HAR
- $615,0003 bd4 ba2.4k sqft411 W 17th St Unit B, Houston, TX 77008For Sale
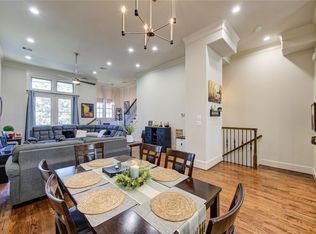 MLS ID #74942434, Stephen Adams, Keller Williams Realty Southwest. HAR
