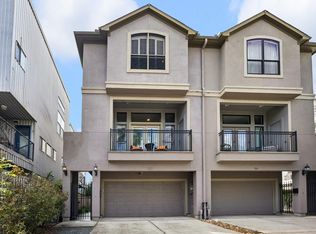
Beautiful Spanish-inspired townhome in the heart of Rice Military, offering a timeless charm, comfort, and convenience. This private end-unit residence features a first-floor bedroom with direct access to a charming, fully fenced backyard. The second floor welcomes you with soaring 11-foot ceilings and a spacious, open-concept living and dining area, ideal for everyday living and entertaining. The thoughtfully designed kitchen showcases quartz countertops, a subway tile backsplash, an oversized island, a Thermador gas cooktop, convection oven, wine refrigerator, and included refrigerator. Step outside onto the second-floor balcony, the perfect spot to enjoy your morning coffee or unwind in the evening. The expansive primary suite offers an oversized walk-in closet and a luxurious, spa-inspired bathroom. Enjoy exceptional space, timeless style, and an unbeatable location, just minutes from Memorial Park, the Washington Corridor, Downtown Houston, and the Galleria. NO HOA! NEVER FLOODED!
For sale
$649,000
1506 Cohn St, Houston, TX 77007
3beds
2,565sqft
Townhouse
Built in 2014
1,873 Square Feet Lot
$624,800 Zestimate®
$253/sqft
$-- HOA
What's special
Exceptional spaceQuartz countertopsLuxurious spa-inspired bathroomSubway tile backsplashOversized islandOversized walk-in closetCharming fully fenced backyard
- 7 days
- 130
- 5
Likely to sell faster than
Zillow last checked:
Listing updated:
Listed by:
Anna Teplitskaya TREC #0757300 832-516-0506,
Compass RE Texas, LLC - Houston
Source: HAR,MLS#: 26113128
Facts & features
Interior
Bedrooms & bathrooms
- Bedrooms: 3
- Bathrooms: 4
- Full bathrooms: 3
- 1/2 bathrooms: 1
Primary bedroom
- Level: Third
- Area: 224
- Dimensions: 16 x 14
Bedroom
- Level: Third
- Area: 165
- Dimensions: 15 x 11
Bedroom
- Level: First
- Area: 195
- Dimensions: 15 x 13
Other
- Level: First
Other
- Level: Third
Dining room
- Level: Second
- Area: 135
- Dimensions: 15 x 9
Family room
- Level: Second
- Area: 399
- Dimensions: 21 x 19
Half bath
- Level: Second
Kitchen
- Level: Second
- Area: 210
- Dimensions: 15 x 14
Primary bath
- Level: Third
Heating
- Natural Gas
Cooling
- Ceiling Fan(s), Electric
Appliances
- Included: Disposal, Oven, Trash Compactor, Microwave, Gas Cooktop, Refrigerator, Dishwasher, Washer/Dryer
- Laundry: Inside
Features
- 1 Bedroom Down - Not Primary BR, 1 Bedroom Up, Primary Bed - 3rd Floor
- Flooring: Stone
- Doors: Insulated Doors
- Windows: Insulated/Low-E windows
- Number of fireplaces: 1
- Fireplace features: Gas Log
Interior area
- Total structure area: 2,565
- Total interior livable area: 2,565 sqft
Property
Parking
- Total spaces: 2
- Parking features: Attached, Garage
- Attached garage spaces: 2
Features
- Levels: Levels 1, 2 and 3
- Stories: 3
- Patio & porch: Patio/Deck
- Exterior features: Balcony, Sprinkler System
- Has spa: Yes
Lot
- Size: 1,873 Square Feet
- Features: Back Yard
Details
- Parcel number: 1343880010002
Construction
Type & style
- Home type: Townhouse
- Architectural style: Contemporary,Spanish,Traditional
- Property subtype: Townhouse
Materials
- Batts Insulation, Stucco
- Foundation: Slab
- Roof: Composition
Condition
- New construction: No
- Year built: 2014
Utilities & green energy
- Sewer: Public Sewer
- Water: Public
Green energy
- Energy efficient items: Attic Vents, Thermostat, HVAC
Community & HOA
Community
- Subdivision: Keystone Maxie
Location
- Region: Houston
Financial & listing details
- Price per square foot: $253/sqft
- Tax assessed value: $560,161
- Annual tax amount: $12,114
- Date on market: 11/10/2026
- Road surface type: Concrete
Estimated market value
$624,800
$594,000 - $656,000
$3,322/mo
Price history
| Date | Event | Price |
|---|---|---|
| 11/10/2026 | Listed for sale | $649,000+25.3%$253/sqft |
Source:  HAR #26113128 Report a problem | ||
| 2/13/2019 | Sold | -- |
Source: Agent Provided Report a problem | ||
| 1/15/2019 | Pending sale | $518,000$202/sqft |
Source: Stanfield Properties #39084988 Report a problem | ||
| 1/7/2019 | Listed for sale | $518,000$202/sqft |
Source: Stanfield Properties #39084988 Report a problem | ||
| 11/19/2018 | Listing removed | $518,000$202/sqft |
Source: Heritage Texas Properties #56097874 Report a problem | ||
| 10/26/2018 | Price change | $518,000-1.3%$202/sqft |
Source: Heritage Texas Properties #56097874 Report a problem | ||
| 9/13/2018 | Listed for sale | $525,000+5.2%$205/sqft |
Source: Heritage Texas Properties #56097874 Report a problem | ||
| 12/28/2016 | Sold | -- |
Source: Agent Provided Report a problem | ||
| 11/16/2016 | Pending sale | $499,000$195/sqft |
Source: Habitation Realty #75107272 Report a problem | ||
| 11/10/2016 | Listed for sale | $499,000$195/sqft |
Source: Habitation Realty #75107272 Report a problem | ||
| 11/3/2016 | Pending sale | $499,000$195/sqft |
Source: Habitation Realty #75107272 Report a problem | ||
| 9/30/2016 | Listed for sale | $499,000$195/sqft |
Source: Habitation Realty #75107272 Report a problem | ||
| 7/2/2014 | Sold | -- |
Source: Agent Provided Report a problem | ||
Public tax history
| Year | Property taxes | Tax assessment |
|---|---|---|
| 2025 | $8,311 -13.2% | $560,161 -10.1% |
| 2024 | $9,574 +9.5% | $622,749 +4.6% |
| 2023 | $8,746 -4.5% | $595,455 +9% |
| 2022 | $9,160 | $546,125 +10.8% |
| 2021 | -- | $492,807 +2.7% |
| 2020 | $11,516 +28.9% | $479,939 +1.1% |
| 2019 | $8,936 -28.4% | $474,730 -3.8% |
| 2018 | $12,480 | $493,498 -0.1% |
| 2017 | $12,480 +17.1% | $494,000 -8.4% |
| 2016 | $10,656 | $539,040 |
| 2015 | -- | $539,040 |
| 2014 | -- | -- |
Find assessor info on the county website
Monthly payment
Est. payment
Payment breakdown
Explore the cost of this home by adjusting the details. Changes won't be saved.Climate risks
Neighborhood: Washington Avenue Coalition - Memorial Park
Nearby schools
Schools provided by the listing agent
- Elementary: Memorial Elementary School (Houston)
- Middle: Hogg Middle School (Houston)
- High: Lamar High School (Houston)
Source: HAR. This data may not be complete. We recommend contacting the local school district to confirm school assignments for this home.


Similar homes
- $645,0003 bd4 ba2.7k sqft707 Lester St, Houston, TX 77007For Sale
 MLS ID #50549680, Charity Yarborough, Compass RE Texas, LLC - Houston. HAR
- $639,0003 bd3 ba2.4k sqft4517 Rose St, Houston, TX 77007For Sale
 MLS ID #61095329, Gordana Vickers, Compass RE Texas, LLC - Houston. HAR
- $545,0003 bd4 ba2.7k sqft4417 Eli St, Houston, TX 77007For Sale
 MLS ID #17056282, Rachel Conkling, Compass RE Texas, LLC - Houston. HAR
- $500,0003 bd3 ba2.1k sqft5930 Kiam St, Houston, TX 77007For Sale
 MLS ID #32209823, Vhara Salvadori, HomeSmart. HAR
