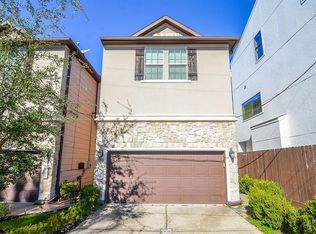
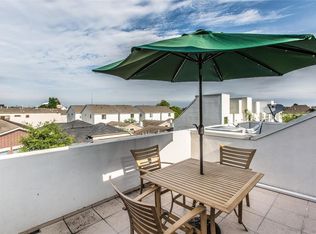
Welcome to 5706 Cornish Unit C: a well maintained, beautiful townhome in Cottage Grove! This home is spacious with three bedrooms/bathrooms, a half bath, outdoor patio, second floor balcony and rooftop deck. First floor consists of a large storage closet and one secondary bedroom with good storage space and en-suite bathroom with shower/tub combo. Second floor showcases large living and dining areas with tons of natural light. A gorgeous, spacious kitchen with good storage, stainless steel appliances and a large pantry completes the second floor. Extra large primary suite on the third floor with his and hers closets, soaking tub, separate shower, double sinks and private water closet. The second secondary bedroom also on the third floor with good closet space and en-suite bathroom. Fourth floor roof top deck provides great views of Houston! This home is walking distance to neighborhood restaurants and bars, and minutes away from Heights MKT. This is one you won't want to miss!
For sale
Price cut: $16K (10/12)
$399,000
5706 Cornish St Unit C, Houston, TX 77007
3beds
2,480sqft
Townhouse
Built in 2008
1,498 Square Feet Lot
$389,100 Zestimate®
$161/sqft
$-- HOA
What's special
Second floor balconyRooftop deckOutdoor patioStainless steel appliancesPrivate water closetSoaking tubHis and hers closets
- 59 days
- 180
- 14
Zillow last checked:
Listing updated:
Listed by:
Caroline Oden Hartwell TREC #0738863 214-850-0502,
Compass RE Texas, LLC - Houston
Source: HAR,MLS#: 10094974
Facts & features
Interior
Bedrooms & bathrooms
- Bedrooms: 3
- Bathrooms: 4
- Full bathrooms: 3
- 1/2 bathrooms: 1
Primary bedroom
- Level: Third
- Area: 195
- Dimensions: 15X13
Bedroom
- Level: Third
- Area: 182
- Dimensions: 14X13
Bedroom
- Level: First
- Area: 130
- Dimensions: 13X10
Dining room
- Level: Second
- Area: 143
- Dimensions: 13X11
Family room
- Level: Second
- Area: 380
- Dimensions: 20X19
Kitchen
- Level: Second
- Area: 182
- Dimensions: 14X13
Utility room
- Level: Third
- Area: 18
- Dimensions: 6X3
Heating
- Natural Gas
Cooling
- Ceiling Fan(s), Electric
Appliances
- Included: Disposal, Gas Oven, Microwave, Gas Range, Dishwasher
- Laundry: Inside
Features
- High Ceilings, 1 Bedroom Down - Not Primary BR, En-Suite Bath, Primary Bed - 3rd Floor, Walk-In Closet(s)
- Flooring: Tile, Wood
- Number of fireplaces: 1
- Fireplace features: Gas
Interior area
- Total structure area: 2,480
- Total interior livable area: 2,480 sqft
Property
Parking
- Total spaces: 2
- Parking features: Attached, Auto Garage Door Opener
- Attached garage spaces: 2
Features
- Levels: All Levels
- Stories: 4
- Exterior features: Balcony
- Has view: Yes
- View description: East
Lot
- Size: 1,498 Square Feet
Details
- Parcel number: 1298550010006
Construction
Type & style
- Home type: Townhouse
- Architectural style: Contemporary
- Property subtype: Townhouse
Materials
- Stucco
- Foundation: Slab
- Roof: Composition
Condition
- New construction: No
- Year built: 2008
Utilities & green energy
- Sewer: Public Sewer
- Water: Public
Community & HOA
Community
- Subdivision: Sage/Cornish St
Location
- Region: Houston
Financial & listing details
- Price per square foot: $161/sqft
- Tax assessed value: $437,583
- Annual tax amount: $7,761
- Date on market: 8/22/2026
- Listing terms: Cash,Conventional
- Road surface type: Concrete
Estimated market value
$389,100
$370,000 - $409,000
$3,247/mo
Price history
| Date | Event | Price |
|---|---|---|
| 10/12/2026 | Listed for rent | $3,000$1/sqft |
Source:  HAR #95518050 Report a problem HAR #95518050 Report a problem | ||
| 10/12/2026 | Price change | $399,000-3.9%$161/sqft |
Source:  HAR #10094974 Report a problem HAR #10094974 Report a problem | ||
| 8/22/2026 | Listed for sale | $415,000+4%$167/sqft |
Source: HAR #10094974 Report a problem | ||
| 3/21/2022 | Sold | -- |
Source: Agent Provided Report a problem | ||
| 2/20/2022 | Pending sale | $399,000$161/sqft |
Source: HAR #41349896 Report a problem | ||
| 2/15/2022 | Listed for sale | $399,000+5%$161/sqft |
Source: HAR #41349896 Report a problem | ||
| 12/9/2021 | Listing removed | -- |
Source: Better Homes and Gardens Gary Greene Report a problem | ||
| 11/22/2021 | Pending sale | $380,000$153/sqft |
Source: HAR #41349896 Report a problem | ||
| 11/9/2021 | Listed for sale | $380,000+15.2%$153/sqft |
Source: HAR #41349896 Report a problem | ||
| 6/7/2013 | Sold | -- |
Source: Agent Provided Report a problem | ||
| 4/20/2013 | Listed for sale | $330,000$133/sqft |
Source: Prudential Anderson Properties #75887904 Report a problem | ||
Public tax history
| Year | Property taxes | Tax assessment |
|---|---|---|
| 2025 | $7,761 -0.1% | $437,583 +0.5% |
| 2024 | $7,770 -12.1% | $435,323 -0.8% |
| 2023 | $8,838 +34.2% | $438,671 +10.2% |
| 2022 | $6,585 | $398,158 +10.5% |
| 2021 | -- | $360,268 +2.2% |
| 2020 | $6,500 -3.9% | $352,462 -2.9% |
| 2019 | $6,764 -9% | $362,890 -4.7% |
| 2018 | $7,435 | $380,903 |
| 2017 | $7,435 -0.1% | $380,903 |
| 2016 | $7,442 +8.5% | $380,903 |
| 2015 | $6,861 | $380,903 +11.8% |
| 2014 | $6,861 | $340,581 +28.5% |
| 2013 | -- | $265,000 +6.7% |
| 2012 | -- | $248,436 -1.8% |
| 2011 | -- | $253,000 -3.2% |
| 2010 | -- | $261,350 +40% |
| 2009 | -- | $186,630 +196.2% |
| 2008 | -- | $63,000 |
Find assessor info on the county website
Monthly payment
Est. payment
Payment breakdown
Explore the cost of this home by adjusting the details. Changes won't be saved.Climate risks
Neighborhood: Washington Avenue Coalition - Memorial Park
Nearby schools
Schools provided by the listing agent
- Elementary: Memorial Elementary School (Houston)
- Middle: Hogg Middle School (Houston)
- High: Waltrip High School
Source: HAR. This data may not be complete. We recommend contacting the local school district to confirm school assignments for this home.
- $409,9003 bd4 ba2.2k sqft5706 Cornish St UNIT E, Houston, TX 77007For Sale

- $389,3003 bd3 ba1.7k sqft5704 Cornish St UNIT A, Houston, TX 77007Off Market
- $370,7003 bd3 ba1.7k sqft5704 Cornish St UNIT B, Houston, TX 77007Off Market

- $400,0003 bd3 ba2.4k sqft5706 Cornish St UNIT G, Houston, TX 77007Off Market
Similar homes
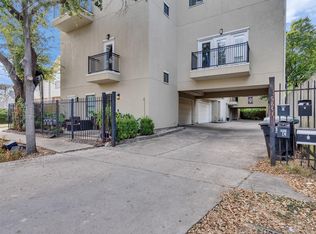
- $387,0003 bd4 ba2k sqft5841 Darling St #B, Houston, TX 77007For Sale
 MLS ID #2683985, Ramsey Rabie, Rabie Realty Group. HAR
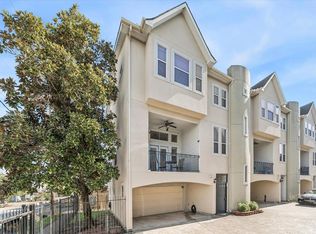
 - $429,0003 bd4 ba2.3k sqft5507 Kansas St, Houston, TX 77007For Sale
 MLS ID #77421751, Sarah Callaway Sulma, Martha Turner Sotheby's International Realty. HAR
 - $389,5003 bd4 ba2.2k sqft1415 Birdsall St, Houston, TX 77007For Sale
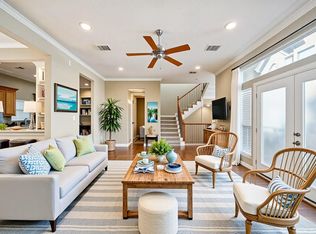 MLS ID #43249930, Jonathan Kim, HomePlus Realty Group. HAR
 - $389,9003 bd3 ba1.4k sqft5209 Allen St #B, Houston, TX 77007For Sale
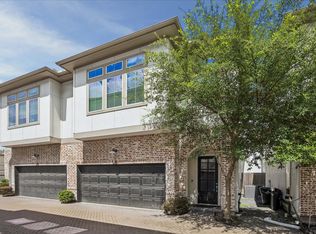 MLS ID #74081086, Danny Pleason, Martha Turner Sotheby's International Realty. HAR
