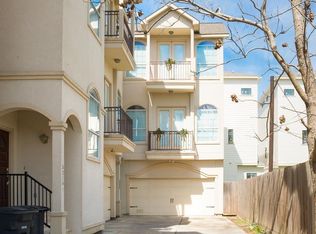
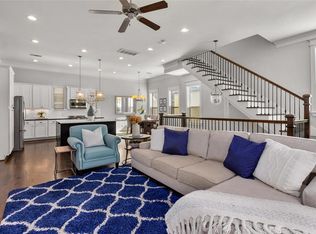
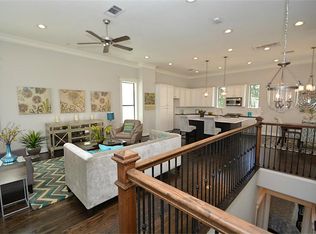
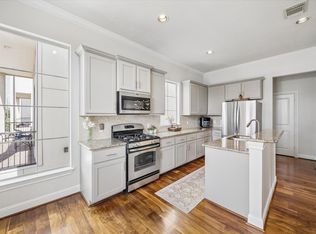
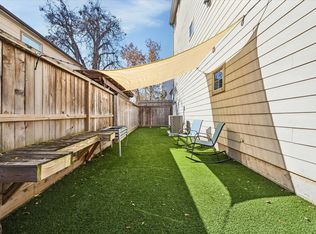
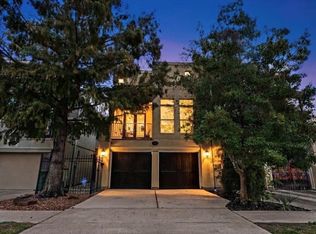
Welcome to 5206 Petty Street, nestled in the desirable Cottage Grove area of The Heights! This stunning 3-bedroom, 3.5-bath corner-lot home offers the perfect blend of luxury and convenience—with NO HOA and LOW property taxes. Enjoy easy access to nearby restaurants, breweries, coffee shops, parks, trails, Memorial Park, Memorial City Mall, UH, Rice University, and more. The home features a classic stucco exterior and an open floor plan filled with natural light. Highlights include a sunken living room with fireplace, a gourmet kitchen with cherry wood cabinetry, granite countertops, and hardwood floors throughout—NO carpet! You'll love the soaring ceilings, two private balconies, and a spacious family room perfect for entertaining or relaxing. The primary suite features dual vanities, a jetted tub, and a separate glass-enclosed shower. NEW water heater (2024). Don’t miss this exceptional home in one of Houston’s most vibrant neighborhoods—schedule your private showing today!
For sale
$400,000
5206 Petty St, Houston, TX 77007
3beds
2,000sqft
Single Family Residence
Built in 2006
1,781 Square Feet Lot
$392,500 Zestimate®
$200/sqft
$-- HOA
What's special
Hardwood floors throughoutCorner-lot homeGranite countertopsTwo private balconiesClassic stucco exteriorSoaring ceilings
- 275 days
- 300
- 35
Zillow last checked:
Listing updated:
Listed by:
Richard Garcia TREC #0672470 713-498-4323,
RE/MAX Signature
Source: HAR,MLS#: 77639458
Facts & features
Interior
Bedrooms & bathrooms
- Bedrooms: 3
- Bathrooms: 4
- Full bathrooms: 3
- 1/2 bathrooms: 1
Primary bedroom
- Level: Third
- Area: 168
- Dimensions: 14x12
Bedroom
- Level: Third
- Area: 121
- Dimensions: 11x11
Bedroom
- Level: First
- Area: 154
- Dimensions: 11x14
Family room
- Level: Second
- Area: 400
- Dimensions: 20x20
Kitchen
- Level: Second
- Area: 400
- Dimensions: 20x20
Utility room
- Level: Third
- Area: 225
- Dimensions: 15x15
Heating
- Natural Gas
Cooling
- Electric
Interior area
- Total structure area: 2,000
- Total interior livable area: 2,000 sqft
Property
Parking
- Total spaces: 2
- Parking features: Attached
- Attached garage spaces: 2
Features
- Levels: Multi/Split
- Stories: 3
Lot
- Size: 1,781 Square Feet
- Features: Corner Lot, 0 Up To 1/4 Acre
Details
- Parcel number: 1294770010001
Construction
Type & style
- Home type: SingleFamily
- Architectural style: Mediterranean,Traditional
- Property subtype: Single Family Residence
Materials
- Stucco
- Foundation: Pillar/Post/Pier
- Roof: Composition
Condition
- New construction: No
- Year built: 2006
Utilities & green energy
- Sewer: Public Sewer
- Water: Public
Community & HOA
Community
- Subdivision: Cottage Grove Sec 01
Location
- Region: Houston
Financial & listing details
- Price per square foot: $200/sqft
- Tax assessed value: $361,062
- Annual tax amount: $7,347
- Date on market: 1/17/2026
Estimated market value
$392,500
$373,000 - $412,000
$3,000/mo
Price history
| Date | Event | Price |
|---|---|---|
| 7/14/2026 | Price change | $400,000-2.2%$200/sqft |
Source:  HAR #77639458 Report a problem HAR #77639458 Report a problem | ||
| 4/17/2026 | Price change | $409,000-3.5%$205/sqft |
Source: HAR #77639458 Report a problem | ||
| 1/17/2026 | Listed for sale | $424,000-3.6%$212/sqft |
Source: HAR #77639458 Report a problem | ||
| 12/10/2025 | Listing removed | $439,900$220/sqft |
Source: HAR #50375574 Report a problem | ||
| 9/5/2025 | Listed for sale | $439,900-4.3%$220/sqft |
Source: HAR #50375574 Report a problem | ||
| 8/22/2025 | Listing removed | $459,500$230/sqft |
Source: HAR #20466122 Report a problem | ||
| 7/1/2025 | Price change | $459,500-1%$230/sqft |
Source: HAR #20466122 Report a problem | ||
| 5/10/2025 | Price change | $464,000-3.3%$232/sqft |
Source: HAR #33018503 Report a problem | ||
| 3/7/2025 | Price change | $480,000-3%$240/sqft |
Source: HAR #91442375 Report a problem | ||
| 2/14/2025 | Listed for sale | $495,000-1%$248/sqft |
Source: HAR #91442375 Report a problem | ||
| 10/23/2024 | Listing removed | $499,900$250/sqft |
Source: HAR #34491396 Report a problem | ||
| 10/22/2024 | Price change | $499,900-2%$250/sqft |
Source: HAR #34491396 Report a problem | ||
| 9/24/2024 | Listed for sale | $509,900+8.5%$255/sqft |
Source: HAR #34491396 Report a problem | ||
| 9/1/2022 | Listing removed | -- |
Source:  RE/MAX International Report a problem RE/MAX International Report a problem | ||
| 5/26/2022 | Listed for sale | $470,000$235/sqft |
Source: HAR #7539356 Report a problem | ||
| 8/4/2018 | Listing removed | $2,600$1/sqft |
Source: eXp Realty LLC #78699450 Report a problem | ||
| 8/3/2018 | Listed for rent | $2,600$1/sqft |
Source: eXp Realty LLC #78699450 Report a problem | ||
| 8/8/2017 | Listing removed | $2,600$1/sqft |
Source: Exp Realty LLC #43379405 Report a problem | ||
| 8/3/2017 | Listed for rent | $2,600$1/sqft |
Source: Exp Realty LLC #43379405 Report a problem | ||
Public tax history
| Year | Property taxes | Tax assessment |
|---|---|---|
| 2025 | $4,186 -4.6% | $361,062 +2.8% |
| 2024 | $4,386 -37.1% | $351,114 +1.5% |
| 2023 | $6,970 +1.1% | $345,954 +10.5% |
| 2022 | $6,894 | $313,109 +9.5% |
| 2021 | -- | $286,030 +1.8% |
| 2020 | -- | $280,974 +5% |
| 2019 | $6,477 -6.7% | $267,485 -2.7% |
| 2018 | $6,944 | $274,874 |
| 2017 | $6,944 -0.1% | $274,874 |
| 2016 | $6,950 +10.1% | $274,874 |
| 2015 | $6,314 | $274,874 +11.9% |
| 2014 | $6,314 | $245,600 +23.5% |
| 2013 | -- | $198,787 +3.9% |
| 2012 | -- | $191,295 -0.6% |
| 2011 | -- | $192,479 |
| 2010 | -- | $192,479 |
| 2009 | -- | $192,479 |
Find assessor info on the county website
Monthly payment
Est. payment
Payment breakdown
Explore the cost of this home by adjusting the details. Changes won't be saved.Climate risks
Neighborhood: Washington Avenue Coalition - Memorial Park
Nearby schools
Schools provided by the listing agent
- Elementary: Love Elementary School
- Middle: Hogg Middle School (Houston)
- High: Waltrip High School
Source: HAR. This data may not be complete. We recommend contacting the local school district to confirm school assignments for this home.
Similar homes
- $450,0003 bd4 ba2.2k sqft1618 Parker St, Houston, TX 77007For Sale
 MLS ID #51664641, Valerie Southern, Compass RE Texas, LLC - The Heights. HAR
 - $434,9003 bd4 ba2.2k sqft5610 Kiam St Unit F, Houston, TX 77007For Sale
 MLS ID #76458778, Cortney Cole-Hall, Martha Turner Sotheby's International Realty. HAR
 - $450,0003 bd4 ba2.3k sqft5111 Inker St Unit C, Houston, TX 77007For Sale
 MLS ID #11842336, Elizabeth McCormick, Compass RE Texas, LLC - The Heights. HAR
 - $472,0003 bd2 ba2.3k sqft1402 Asbury St, Houston, TX 77007For Sale
 MLS ID #86706486, Lisa Longoria, HomeSmart. HAR
