Welcome to this beautiful 2-bed, 2-bath townhome tucked inside gated Memorial Park Village in Houston’s sought-after Rice Military/Washington Corridor. Thoughtfully designed across 2 levels, this stylish residence blends sophisticated finishes with a split-level layout. The 1st floor offers direct access to the 2-car garage, along with a spacious game room, secondary bedroom, full bath, utility closet, & access to a private outdoor retreat featuring a wood deck & pergola. Upstairs, the main living areas are filled with natural light & enhanced by high ceilings, & wood flooring. The kitchen overlooks the family room & features granite counters, rich cabinetry, stainless steel appliances, gas cooking, & a dedicated wine fridge. Completing the home is a spacious primary suite providing a relaxing escape with an ensuite bath. The location is just as impressive, with Memorial Park & Buffalo Bayou Park nearby, plus an incredible variety of dining, shopping & entertainment just minutes away!
For sale
$375,000
1316 Studer St, Houston, TX 77007
2beds
1,635sqft
Townhouse
Built in 2005
1,964 Square Feet Lot
$362,400 Zestimate®
$229/sqft
$162/mo HOA
What's special
Gas cookingWood flooringHigh ceilingsStainless steel appliancesSplit-level layoutGranite countersDedicated wine fridge
- 1 day
- 73
- 9
Likely to sell faster than
Zillow last checked:
Listing updated:
Listed by:
Jennifer Francois TREC #0716377 281-638-4873,
Keller Williams Premier Realty
Source: HAR,MLS#: 91960366
Facts & features
Interior
Bedrooms & bathrooms
- Bedrooms: 2
- Bathrooms: 2
- Full bathrooms: 2
Primary bedroom
- Level: Second
- Area: 182
- Dimensions: 14x13
Bedroom
- Level: First
- Area: 160
- Dimensions: 16x10
Dining room
- Level: Second
- Area: 112
- Dimensions: 16x7
Family room
- Level: Second
- Area: 320
- Dimensions: 20x16
Game room
- Level: First
- Area: 294
- Dimensions: 21x14
Kitchen
- Level: Second
- Area: 88
- Dimensions: 11x8
Utility room
- Level: First
- Area: 18
- Dimensions: 6x3
Heating
- Natural Gas
Cooling
- Ceiling Fan(s), Electric
Appliances
- Included: Disposal, Wine Refrigerator, Gas Oven, Oven, Microwave, Gas Range, Dishwasher, Washer/Dryer
- Laundry: Common Area, Inside
Features
- Crown Molding, Formal Entry/Foyer, High Ceilings, Prewired for Alarm System, 1 Bedroom Down - Not Primary BR, 1 Bedroom Up, En-Suite Bath, Primary Bed - 2nd Floor, Split Plan, Walk-In Closet(s)
- Flooring: Carpet, Laminate, Tile, Wood
- Doors: Insulated Doors
- Windows: Insulated/Low-E windows, Window Coverings
Interior area
- Total structure area: 1,635
- Total interior livable area: 1,635 sqft
Property
Parking
- Total spaces: 2
- Parking features: Attached, Auto Garage Door Opener, Secured
- Attached garage spaces: 2
Features
- Levels: Levels 1 and 2
- Stories: 2
- Patio & porch: Patio/Deck
- Exterior features: Sprinkler System
- Fencing: Partial
Lot
- Size: 1,964 Square Feet
- Dimensions: 28 x 70
- Features: Back Yard, Other
Details
- Parcel number: 1260030010018
Construction
Type & style
- Home type: Townhouse
- Architectural style: Traditional
- Property subtype: Townhouse
Materials
- Stone, Stucco
- Foundation: Slab
- Roof: Composition
Condition
- New construction: No
- Year built: 2005
Details
- Builder name: Juliet Homes
Utilities & green energy
- Sewer: Public Sewer
- Water: Public
Green energy
- Energy efficient items: Attic Vents, Thermostat, Exposure/Shade, Other Energy Features
Community & HOA
Community
- Security: Prewired for Alarm System
- Subdivision: Memorial Park Village
HOA
- HOA fee: $1,940 annually
Location
- Region: Houston
Financial & listing details
- Price per square foot: $229/sqft
- Tax assessed value: $391,306
- Annual tax amount: $8,087
- Date on market: 10/7/2026
- Listing terms: Cash,Conventional,FHA,VA Loan
- Exclusions: N/A
- Ownership: Full Ownership
- Road surface type: Concrete, Gutters
Estimated market value
$362,400
$344,000 - $381,000
$2,767/mo
Price history
| Date | Event | Price |
|---|---|---|
| 10/7/2026 | Listed for sale | $375,000+10.3%$229/sqft |
Source:  HAR #91960366 Report a problem HAR #91960366 Report a problem | ||
| 8/6/2014 | Listing removed | $340,000$208/sqft |
Source: John Daugherty, REALTORS #10573633 Report a problem | ||
| 7/9/2014 | Listed for sale | $340,000$208/sqft |
Source: John Daugherty, REALTORS #10573633 Report a problem | ||
| 6/28/2014 | Pending sale | $340,000$208/sqft |
Source: John Daugherty, REALTORS #10573633 Report a problem | ||
| 6/21/2014 | Listed for sale | $340,000$208/sqft |
Source: John Daugherty, REALTORS #10573633 Report a problem | ||
| 10/7/2007 | Sold | -- |
Source: Agent Provided Report a problem | ||
Public tax history
| Year | Property taxes | Tax assessment |
|---|---|---|
| 2025 | $5,435 -3.6% | $391,306 +0.8% |
| 2024 | $5,641 +8.8% | $388,179 +3.6% |
| 2023 | $5,184 -11.2% | $374,831 +5.9% |
| 2022 | $5,837 | $353,955 +7.4% |
| 2021 | -- | $329,575 +1.6% |
| 2020 | $5,959 -0.3% | $324,366 +0.6% |
| 2019 | $5,977 -3.6% | $322,339 +7.9% |
| 2018 | $6,200 | $298,651 -6.7% |
| 2017 | $6,200 -0.1% | $320,100 |
| 2016 | $6,206 -20.7% | $320,100 |
| 2015 | $7,830 | $320,100 +5.1% |
| 2014 | $7,830 | $304,574 +28.6% |
| 2013 | -- | $236,782 +2.1% |
| 2012 | -- | $231,990 |
| 2011 | -- | $231,990 -13% |
| 2010 | -- | $266,719 |
| 2009 | -- | $266,719 -1.4% |
| 2008 | -- | $270,491 +5.4% |
| 2007 | -- | $256,624 +56.9% |
| 2006 | -- | $163,511 |
Find assessor info on the county website
Monthly payment
Est. payment
Payment breakdown
Explore the cost of this home by adjusting the details. Changes won't be saved.Climate risks
Neighborhood: Washington Avenue Coalition - Memorial Park
Nearby schools
Schools provided by the listing agent
- Elementary: Memorial Elementary School (Houston)
- Middle: Hogg Middle School (Houston)
- High: Lamar High School (Houston)
Source: HAR. This data may not be complete. We recommend contacting the local school district to confirm school assignments for this home.
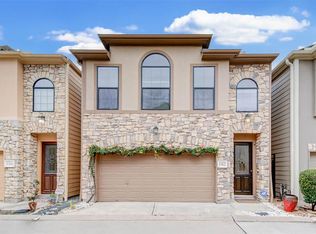
Similar homes
- $409,9003 bd4 ba2.2k sqft5706 Cornish St Unit E, Houston, TX 77007For Sale
 MLS ID #11178497, Sigifredo Enciso, Nan & Company Properties - Corporate Office (Heights). HAR
 - $379,0002 bd2 ba1.6k sqft1354 Studer St, Houston, TX 77007For Sale
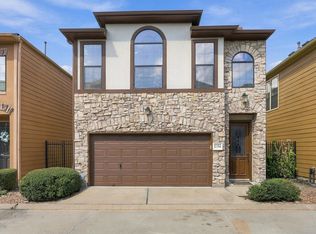 MLS ID #51127478, J. Carter Breed, NewTrust Real Estate. HAR
 - $300,0002 bd2 ba1.1k sqft1555 Birdsall St Unit A, Houston, TX 77007For Sale
 MLS ID #32587618, Shelli Hinkson, Keller Williams Premier Realty. HAR
 - $389,9003 bd3 ba1.4k sqft5209 Allen St #B, Houston, TX 77007For Sale
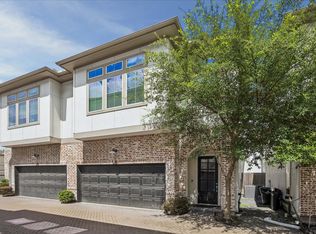 MLS ID #74081086, Danny Pleason, Martha Turner Sotheby's International Realty. HAR
