Perfectly located on a quiet cul-de-sac street just inside the gates this one story will not disappoint. This property shows like new construction. 4 bedrooms, 3.5 baths, with study featuring built-ins. Spacious kitchen with quartz countertops & Double Oven. Enjoy beautiful LVP flooring that looks like scraped hardwoods throughout all living areas and study. Built-ins in Family Room. Primary features large en-suite bathroom with super shower. Plenty of room for entertaining indoors and outdoors. You will love 3 car garage and the 3 car driveway. This home features an oversized covered patio and outdoor kitchen with no direct back neighbors. Gated subdivision convenient to all FISD campuses. Minutes to I-45 and Houston-Galveston.
For sale
$650,000
1912 Silver Point Ct, Friendswood, TX 77546
4beds
2,629sqft
Single Family Residence
Built in 2021
7,200 Square Feet Lot
$630,300 Zestimate®
$247/sqft
$72/mo HOA
What's special
Outdoor kitchenOversized covered patioGated subdivisionStudy featuring built-insQuiet cul-de-sac streetBuilt-ins in family roomDouble oven
- 20 days
- 548
- 35
Likely to sell faster than
Zillow last checked:
Listing updated:
Listed by:
Angela Reagan TREC #0465879 832-661-5939,
UTR TEXAS, REALTORS
Source: HAR,MLS#: 13533241
Facts & features
Interior
Bedrooms & bathrooms
- Bedrooms: 4
- Bathrooms: 3
- Full bathrooms: 3
Rooms
- Room types: Family Room, Utility Room
Primary bedroom
- Level: First
- Area: 280.5
- Dimensions: 17x16.5
Bedroom
- Level: First
- Area: 132
- Dimensions: 12x11
Bedroom
- Level: First
- Area: 126.5
- Dimensions: 11x11.5
Bedroom
- Level: First
- Area: 120
- Dimensions: 12x10
Other
- Level: First
- Area: 161
- Dimensions: 14x11.5
Dining room
- Level: First
- Area: 240
- Dimensions: 16x15
Family room
- Level: First
- Area: 272
- Dimensions: 17x16
Heating
- Natural Gas
Cooling
- Electric
Appliances
- Included: Disposal, Electric Oven, Microwave, Gas Range, Dishwasher
- Laundry: Electric Dryer Hookup, Gas Dryer Hookup, Washer Hookup
Features
- All Bedrooms Down, En-Suite Bath
- Flooring: Carpet, Tile
Interior area
- Total structure area: 2,629
- Total interior livable area: 2,629 sqft
Property
Parking
- Total spaces: 3
- Parking features: Attached, Oversized
- Attached garage spaces: 3
Features
- Stories: 1
- Patio & porch: Covered
- Exterior features: Back Green Space, Outdoor Kitchen, Sprinkler System
- Fencing: Back Yard
Lot
- Size: 7,200 Square Feet
- Features: Cul-De-Sac, Subdivided, 0 Up To 1/4 Acre
Details
- Parcel number: 675206010004000
Construction
Type & style
- Home type: SingleFamily
- Architectural style: Ranch
- Property subtype: Single Family Residence
Materials
- Brick, Cement Siding
- Foundation: Slab
- Roof: Composition
Condition
- New construction: No
- Year built: 2021
Utilities & green energy
- Sewer: Public Sewer
- Water: Public, Water District
Green energy
- Green verification: ENERGY STAR Certified Homes, Environments for Living, HERS Index Score
Community & HOA
Community
- Subdivision: Sterling Creek
HOA
- Has HOA: Yes
- Amenities included: Controlled Access, Pond
- HOA fee: $863 annually
Location
- Region: Friendswood
Financial & listing details
- Price per square foot: $247/sqft
- Tax assessed value: $612,110
- Annual tax amount: $12,153
- Date on market: 8/29/2026
- Listing terms: Cash,Conventional
- Road surface type: Concrete, Curbs, Gutters
Estimated market value
$630,300
$599,000 - $662,000
$3,331/mo
Price history
| Date | Event | Price |
|---|---|---|
| 8/29/2026 | Listed for sale | $650,000+8.4%$247/sqft |
Source:  HAR #13533241 Report a problem HAR #13533241 Report a problem | ||
| 12/23/2021 | Listing removed | -- |
Source: HAR #50944511 Report a problem | ||
| 11/23/2021 | Pending sale | $599,870$228/sqft |
Source: HAR #50944511 Report a problem | ||
| 9/22/2021 | Price change | $599,870-2.3%$228/sqft |
Source: HAR #50944511 Report a problem | ||
| 9/11/2021 | Price change | $613,870-2.4%$233/sqft |
Source: HAR #50944511 Report a problem | ||
| 7/27/2021 | Listed for sale | $628,870$239/sqft |
Source: HAR #50944511 Report a problem | ||
Public tax history
| Year | Property taxes | Tax assessment |
|---|---|---|
| 2025 | $4,749 +20.8% | $612,110 +5.6% |
| 2024 | $3,932 +0.6% | $579,870 |
| 2023 | $3,909 -2.4% | $579,870 |
| 2022 | $4,005 | $579,870 |
Find assessor info on the county website
Monthly payment
Est. payment
Payment breakdown
Explore the cost of this home by adjusting the details. Changes won't be saved.Climate risks
Neighborhood: 77546
Nearby schools
Schools provided by the listing agent
- Elementary: Windsong Elementary
- Middle: Friendswood Junior High School
- High: Friendswood High School
Source: HAR. This data may not be complete. We recommend contacting the local school district to confirm school assignments for this home.
- $867,5004 bd4 ba3k sqft1916 Silver Point Ct, Friendswood, TX 77546For Sale
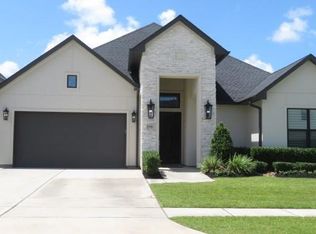
- $755,100-- bd3 ba3.8k sqft1908 Silver Point Ct, Friendswood, TX 77546Off Market
- $650,3004 bd3 ba3.1k sqft1920 Silver Point Ct, Friendswood, TX 77546Off Market
- $682,300-- bd3 ba3.3k sqft1904 Silver Point Ct, Friendswood, TX 77546Off Market
Similar homes
- $499,9995 bd3 ba2.6k sqft1508 Harvest Vine Ct, Friendswood, TX 77546For Sale
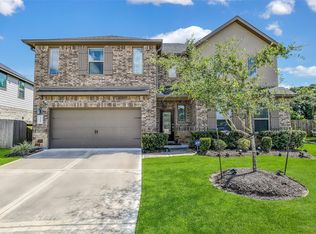 MLS ID #60275402, Jimmy Franklin, eXp Realty LLC. HAR
 - from $639,9904 bd4 ba2.6k sqftPlan 5019 Plan, Legacy 65, Friendswood, TX 77546New Construction
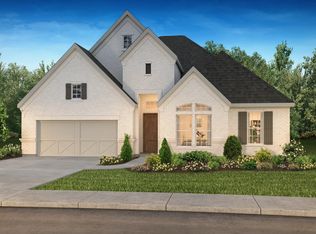 Shea Homes
 - $729,9904 bd4 ba3.1k sqft910 Hilltop View Ln, Friendswood, TX 77546New Construction
 HAR
HAR - $499,9994 bd4 ba3.1k sqft414 W Bend Dr, League City, TX 77573For Sale
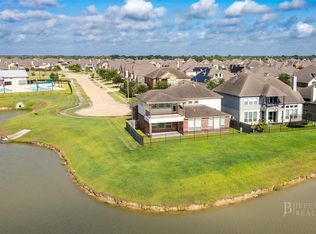 MLS ID #29872889, Jeff Bulman, Jeff Bulman Real Estate. HAR
