Stunning 4bd-3.5bth-2gar ready for a new owner on a cul de sac street. Shows like brand new. Bdrm 2 w/en-suite bath. Plantation shutters through out. Porcelain tile floors in all living areas (just cleaned grout and polished). Carpet in all bedrooms. Texas Shield flooring in oversized garage. Plywood decked attic with spray foam insulation throughout to keep all areas cool. Open concept kitchen with porcelain countertops, super large island, 6 burner gas cooktop, Frigidaire refrigerator and freezer, Dbl. convection ovens, TV mounted over electric fireplace in Family room stays, washer/dryer stay, generator, 3-zone HVAC system, covered patio deck, pre-wired for security cameras, walk-in pantry with built ins, extended foyer, coffered ceiling, Oversized utility room w/built-ins, mud area.Handicap accessible. Gated subdivision convenient to all FISD campuses. Minutes to I-45 and Houston-Galveston work centers.
For sale
$867,500
1916 Silver Point Ct, Friendswood, TX 77546
4beds
3,060sqft
Single Family Residence
Built in 2022
7,200 Square Feet Lot
$834,700 Zestimate®
$283/sqft
$72/mo HOA
What's special
Carpet in all bedroomsFrigidaire refrigerator and freezerGated subdivisionExtended foyerCovered patio deckCul de sac streetCoffered ceiling
- 31 days
- 165
- 3
Zillow last checked:
Listing updated:
Listed by:
Janis Lowe TREC #0458492 281-380-1122,
JLowe Realtors
Source: HAR,MLS#: 75973943
Facts & features
Interior
Bedrooms & bathrooms
- Bedrooms: 4
- Bathrooms: 4
- Full bathrooms: 3
- 1/2 bathrooms: 1
Rooms
- Room types: Family Room, Utility Room
Primary bedroom
- Level: First
- Area: 234
- Dimensions: 18x13
Bedroom
- Level: First
- Area: 144
- Dimensions: 12x12
Bedroom
- Level: First
- Area: 132
- Dimensions: 11x12
Bedroom
- Level: First
- Area: 132
- Dimensions: 11x12
Other
- Level: First
- Area: 36
- Dimensions: 6x6
Dining room
- Level: First
- Area: 195
- Dimensions: 15x13
Family room
- Level: First
- Area: 408
- Dimensions: 17x24
Primary bath
- Level: First
- Area: 130
- Dimensions: 10x13
Utility room
- Level: First
- Area: 56
- Dimensions: 7x8
Heating
- Natural Gas, Zoned
Cooling
- Ceiling Fan(s), Electric, Zoned
Appliances
- Included: ENERGY STAR Qualified Appliances, Water Heater, Disposal, Dryer, Refrigerator, Washer, Convection Oven, Double Oven, Electric Oven, Microwave, Gas Cooktop, Dishwasher
- Laundry: Electric Dryer Hookup, Washer Hookup
Features
- Formal Entry/Foyer, High Ceilings, Prewired for Alarm System, All Bedrooms Down, En-Suite Bath, Walk-In Closet(s)
- Flooring: Carpet, Tile
- Windows: Insulated/Low-E windows, Window Coverings
- Number of fireplaces: 1
- Fireplace features: Electric
Interior area
- Total structure area: 3,060
- Total interior livable area: 3,060 sqft
Property
Parking
- Total spaces: 2
- Parking features: Attached, Oversized, Garage Door Opener, Double-Wide Driveway
- Attached garage spaces: 2
Accessibility
- Accessibility features: Disabled Access, Accessible Approach with Ramp, Accessible Bedroom, Accessible Closets, Accessible Doors, Accessible Entrance, Accessible Full Bath, Accessible Hallway(s), Accessible Kitchen, Accessible Washer/Dryer, Master Bath Disabled Access
Features
- Stories: 1
- Patio & porch: Covered, Patio/Deck
- Exterior features: Sprinkler System
- Fencing: Back Yard
Lot
- Size: 7,200 Square Feet
- Dimensions: 60 x 120
- Features: Cul-De-Sac, Subdivided, 0 Up To 1/4 Acre
Details
- Parcel number: 675206010003000
Construction
Type & style
- Home type: SingleFamily
- Property subtype: Single Family Residence
Materials
- Spray Foam Insulation, Stone, Stucco
- Foundation: Slab
- Roof: Composition
Condition
- New construction: No
- Year built: 2022
Details
- Builder name: Sterling Builders
Utilities & green energy
- Sewer: Public Sewer
- Water: Public
Green energy
- Energy efficient items: Attic Vents, Thermostat, Lighting, HVAC
Community & HOA
Community
- Security: Prewired for Alarm System
- Subdivision: Sterling Crk Sec 6
HOA
- Has HOA: Yes
- Amenities included: Controlled Access, Pond
- HOA fee: $863 annually
Location
- Region: Friendswood
Financial & listing details
- Price per square foot: $283/sqft
- Tax assessed value: $732,000
- Annual tax amount: $11,912
- Date on market: 8/20/2026
- Listing terms: Cash,Conventional
- Exclusions: None
- Road surface type: Concrete, Curbs, Gutters
Estimated market value
$834,700
$793,000 - $876,000
$3,889/mo
Price history
| Date | Event | Price |
|---|---|---|
| 8/20/2026 | Listed for sale | $867,500$283/sqft |
Source:  HAR #75973943 Report a problem HAR #75973943 Report a problem | ||
Public tax history
| Year | Property taxes | Tax assessment |
|---|---|---|
| 2025 | $5,732 +35.2% | $600,000 +20% |
| 2024 | $4,238 +0.6% | $500,000 |
| 2023 | $4,213 +324.4% | $500,000 +334.9% |
| 2022 | $993 | $114,980 |
Find assessor info on the county website
Monthly payment
Est. payment
Payment breakdown
Explore the cost of this home by adjusting the details. Changes won't be saved.Climate risks
Neighborhood: 77546
Nearby schools
Schools provided by the listing agent
- Elementary: Windsong Elementary
- Middle: Friendswood Junior High School
- High: Friendswood High School
Source: HAR. This data may not be complete. We recommend contacting the local school district to confirm school assignments for this home.
- $650,3004 bd3 ba3.1k sqft1920 Silver Point Ct, Friendswood, TX 77546Off Market
- $650,0004 bd3 ba2.6k sqft1912 Silver Point Ct, Friendswood, TX 77546For Sale

- $755,100-- bd3 ba3.8k sqft1908 Silver Point Ct, Friendswood, TX 77546Off Market
- $943,900-- bd2 ba3.1k sqft1924 Silver Point Ct, Friendswood, TX 77546Off Market
Similar homes
- $914,9994 bd5 ba3.5k sqft1727 South Pointe, Friendswood, TX 77546New Construction
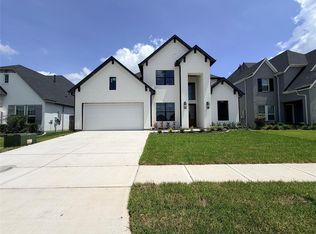 MLS ID #27951667, Austin Hill, JLowe Realtors. HAR
 - $459,9004 bd3 ba2.3k sqft1301 Blueberry Ln, Friendswood, TX 77546For Sale
 MLS ID #8100690, Jeremiah Nassif, Advantage Realty. HAR
 - $849,9994 bd4 ba2.8k sqft2323 Stevenson Rd #391, Angleton, TX 77581For Sale
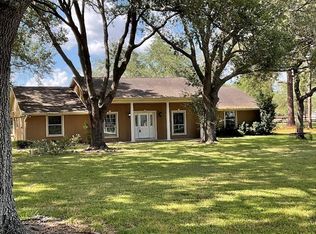 MLS ID #2750824, Chet Polniazek, 1st Texas Realty Services. HAR
 - $739,9904 bd4 ba3.1k sqft925 Groundwater Way, Friendswood, TX 77546New Construction
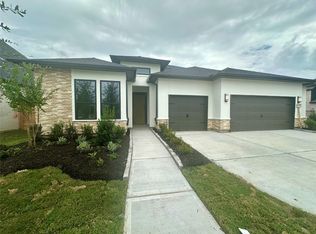 HAR
HAR
