Welcome to this beautifully crafted custom home on just over 1 acre in the heart of Pearland! Thoughtfully designed with quality craftsmanship, this home offers 2 spacious primary suites, making it ideal for multigenerational living. The private upstairs suite features a bedroom, full bath, living area, and study. Enjoy your morning coffee on the inviting front porch or relax on the covered back patio overlooking the park and nature preserve with no back neighbors. Interior features include solid wood floors, granite countertops, solid maple cabinetry, plantation shutters, solar screens, and custom built-ins in every closet. A new roof and full gutters were installed in June 2026. No HOA. No MUD tax. Conveniently located with easy access to Beltway 8, this one-of-a-kind property offers privacy, abundant storage, and exceptional attention to detail throughout. No flooding, per seller.
For sale
$844,900
5400 W Orange St, Pearland, TX 77581
4beds
3,327sqft
Single Family Residence
Built in 1999
1.01 Acres Lot
$797,800 Zestimate®
$254/sqft
$-- HOA
What's special
Solid wood floorsGranite countertopsSolar screensAbundant storageInviting front porchSolid maple cabinetryPlantation shutters
- 31 days
- 516
- 26
Likely to sell faster than
Zillow last checked:
Listing updated:
Listed by:
Patricia Bosarge Mercer TREC #0627828 281-683-7191,
UTR TEXAS, REALTORS
Source: HAR,MLS#: 66631440
Facts & features
Interior
Bedrooms & bathrooms
- Bedrooms: 4
- Bathrooms: 4
- Full bathrooms: 3
- 1/2 bathrooms: 1
Rooms
- Room types: Utility Room
Primary bedroom
- Level: First
- Area: 340
- Dimensions: 20x17
Primary bedroom
- Level: Second
- Area: 304
- Dimensions: 16x19
Bedroom
- Level: First
- Area: 132
- Dimensions: 11x12
Bedroom
- Level: First
- Area: 168
- Dimensions: 14x12
Bedroom
- Level: Second
Other
- Level: First
- Area: 132
- Dimensions: 11x12
Other
- Level: First
- Area: 192
- Dimensions: 12x16
Other
- Level: First
Dining room
- Level: First
- Area: 195
- Dimensions: 15x13
Other
- Level: Second
- Area: 144
- Dimensions: 12x12
Family room
- Level: First
- Area: 360
- Dimensions: 20x18
Living room
- Level: Second
- Area: 375
- Dimensions: 25x15
Primary bath
- Level: First
Utility room
- Level: First
- Area: 90
- Dimensions: 9x10
Heating
- Natural Gas
Cooling
- Electric
Appliances
- Included: Disposal, Microwave, Dishwasher
Features
- Crown Molding, 2 Primary Bedrooms, Primary Bed - 1st Floor, Primary Bed - 2nd Floor
- Flooring: Carpet, Wood
- Windows: Solar Screens
- Number of fireplaces: 1
Interior area
- Total structure area: 3,327
- Total interior livable area: 3,327 sqft
Video & virtual tour
Property
Parking
- Total spaces: 2
- Parking features: Attached, Additional Parking, Double-Wide Driveway
- Attached garage spaces: 2
Features
- Stories: 2
- Patio & porch: Patio/Deck, Porch
- Fencing: None
Lot
- Size: 1.01 Acres
- Features: Cleared, Subdivided, 1 Up to 2 Acres
Details
- Additional structures: Shed(s)
- Parcel number: 02370029105
Construction
Type & style
- Home type: SingleFamily
- Architectural style: Traditional
- Property subtype: Single Family Residence
Materials
- Brick
- Foundation: Slab on Builders Pier
- Roof: Composition
Condition
- New construction: No
- Year built: 1999
Utilities & green energy
- Sewer: Public Sewer
- Water: Public
Community & HOA
Community
- Subdivision: Garner Estates
Location
- Region: Pearland
Financial & listing details
- Price per square foot: $254/sqft
- Tax assessed value: $424,350
- Annual tax amount: $9,285
- Date on market: 8/8/2026
- Listing terms: Cash,Conventional,VA Loan
- Exclusions: Porch Swing
Estimated market value
$797,800
$758,000 - $838,000
$3,069/mo
Price history
| Date | Event | Price |
|---|---|---|
| 8/8/2026 | Listed for sale | $844,900$254/sqft |
Source:  HAR #66631440 Report a problem HAR #66631440 Report a problem | ||
Public tax history
| Year | Property taxes | Tax assessment |
|---|---|---|
| 2025 | $7,252 -2.7% | $424,350 +3.1% |
| 2024 | $7,452 +9.8% | $411,400 +10% |
| 2023 | $6,788 -6.7% | $374,000 +10% |
| 2022 | $7,278 -5.3% | $340,000 +3% |
| 2021 | $7,688 | $330,000 +1.7% |
| 2020 | -- | $324,600 +1.8% |
| 2019 | $7,839 +12.9% | $319,000 +0.4% |
| 2018 | $6,944 | $317,790 -3.4% |
| 2017 | $6,944 +16.3% | $329,060 +6.4% |
| 2016 | $5,969 | $309,370 +30.9% |
| 2015 | $5,969 | $236,350 +0.7% |
| 2014 | $5,969 | $234,790 +0.3% |
| 2012 | -- | $234,180 -0.8% |
| 2011 | -- | $236,110 |
| 2010 | -- | $236,110 +1.3% |
| 2009 | -- | $233,150 -8.1% |
| 2008 | -- | $253,790 +12.6% |
| 2006 | -- | $225,440 +3.4% |
| 2005 | -- | $218,040 +2.6% |
| 2004 | -- | $212,420 -14.7% |
| 2003 | -- | $248,980 +34.5% |
| 2002 | -- | $185,110 |
| 2001 | -- | $185,110 |
Find assessor info on the county website
Monthly payment
Est. payment
Payment breakdown
Explore the cost of this home by adjusting the details. Changes won't be saved.Climate risks
Neighborhood: 77581
Nearby schools
Schools provided by the listing agent
- Elementary: Lawhon Elementary School
- Middle: Pearland Junior High West
- High: Pearland High School
Source: HAR. This data may not be complete. We recommend contacting the local school district to confirm school assignments for this home.

Similar homes
- $725,0006 bd6 ba4.5k sqft3612 Fir Hollow Way, Pearland, TX 77581For Sale
 MLS ID #74322733, Jennifer Kuhlman, Call It Closed Int'l Realty. HAR
 - $540,0005 bd4 ba3.4k sqft1711 Calico Canyon Ln, Pearland, TX 77581For Sale
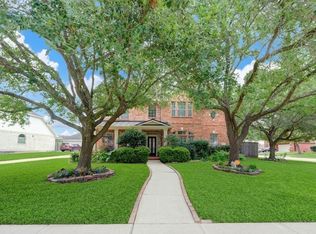 MLS ID #94874843, Dr.Quarnelia Patterson, Walzel Properties - Corporate Office. HAR
 - $675,0005 bd4 ba3.6k sqft2807 Canyon Dr, Pearland, TX 77584For Sale
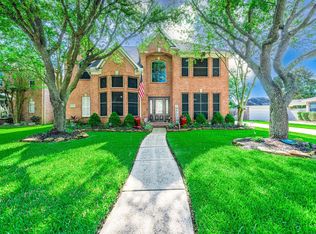 MLS ID #56978109, Deana Baggett, RA Brokers. HAR
 - $625,0003 bd3 ba2.8k sqft3503 Parkside Dr, Pearland, TX 77584For Sale
 MLS ID #10005843, Christy Buck, Infinity Real Estate Group. HAR
